Facilities & Amenities
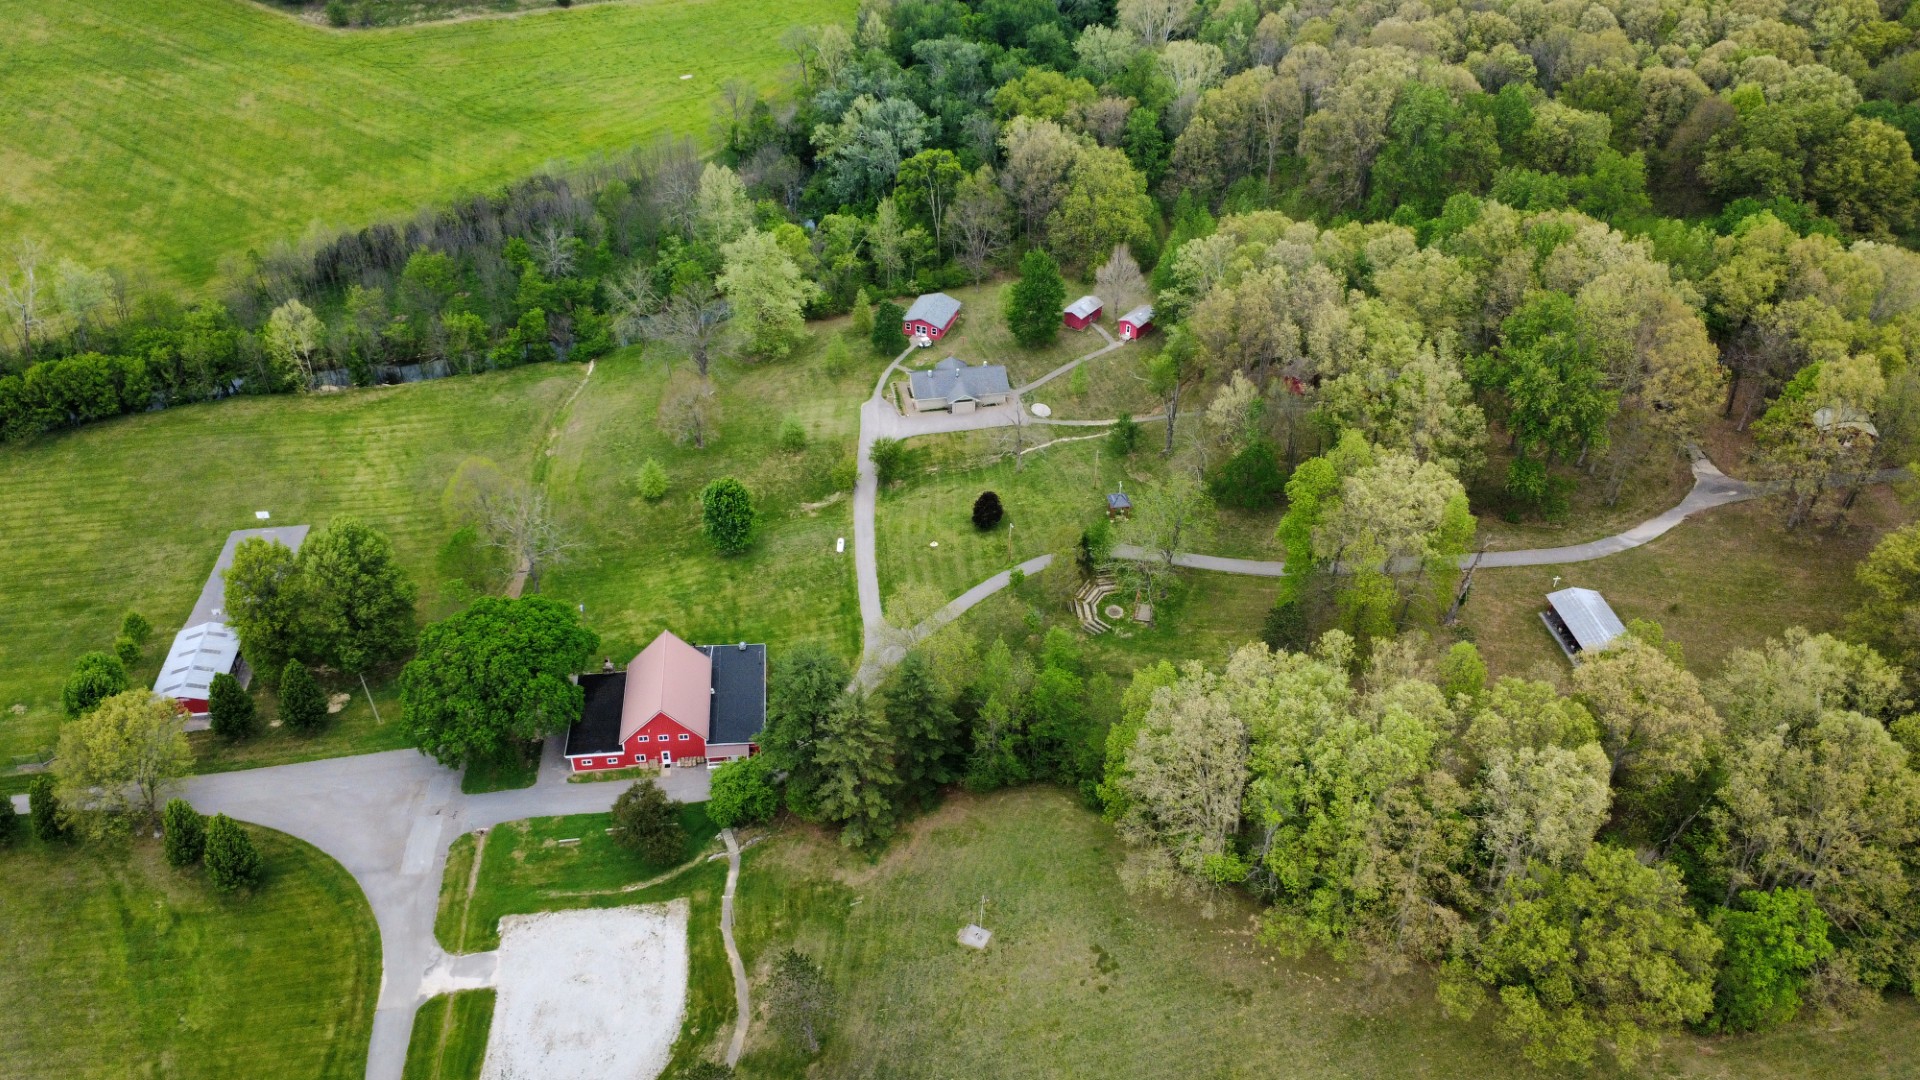
Explore the welcoming spaces that make Camp Olivet a place to gather, rest, worship, learn, and enjoy time outdoors.
Main Building
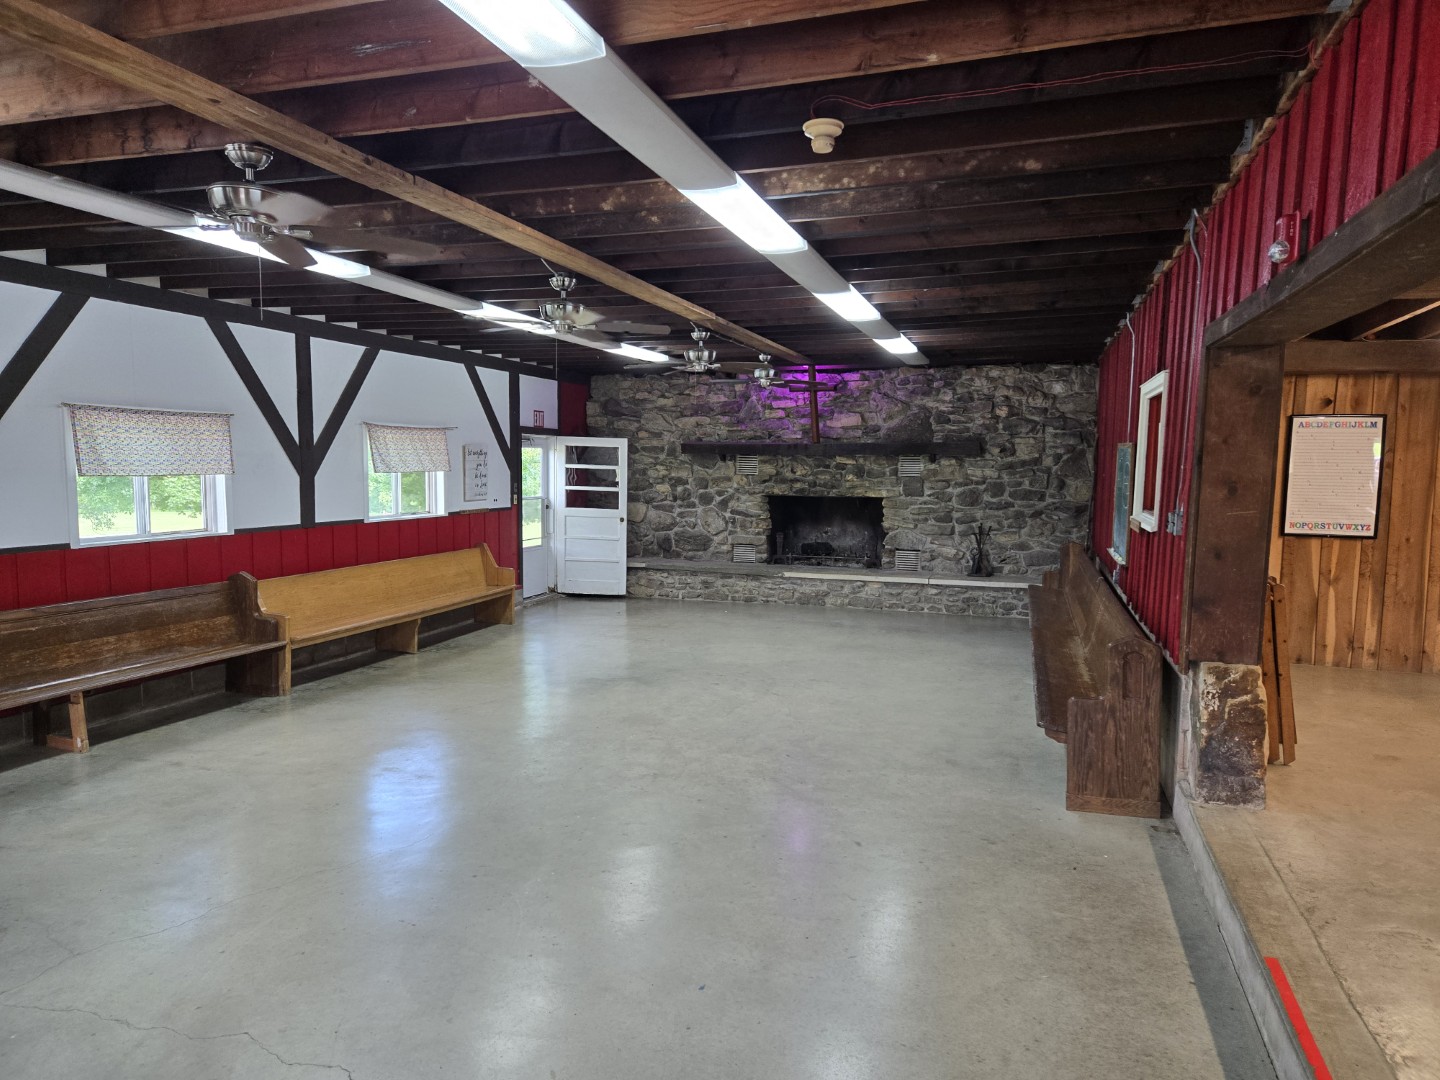
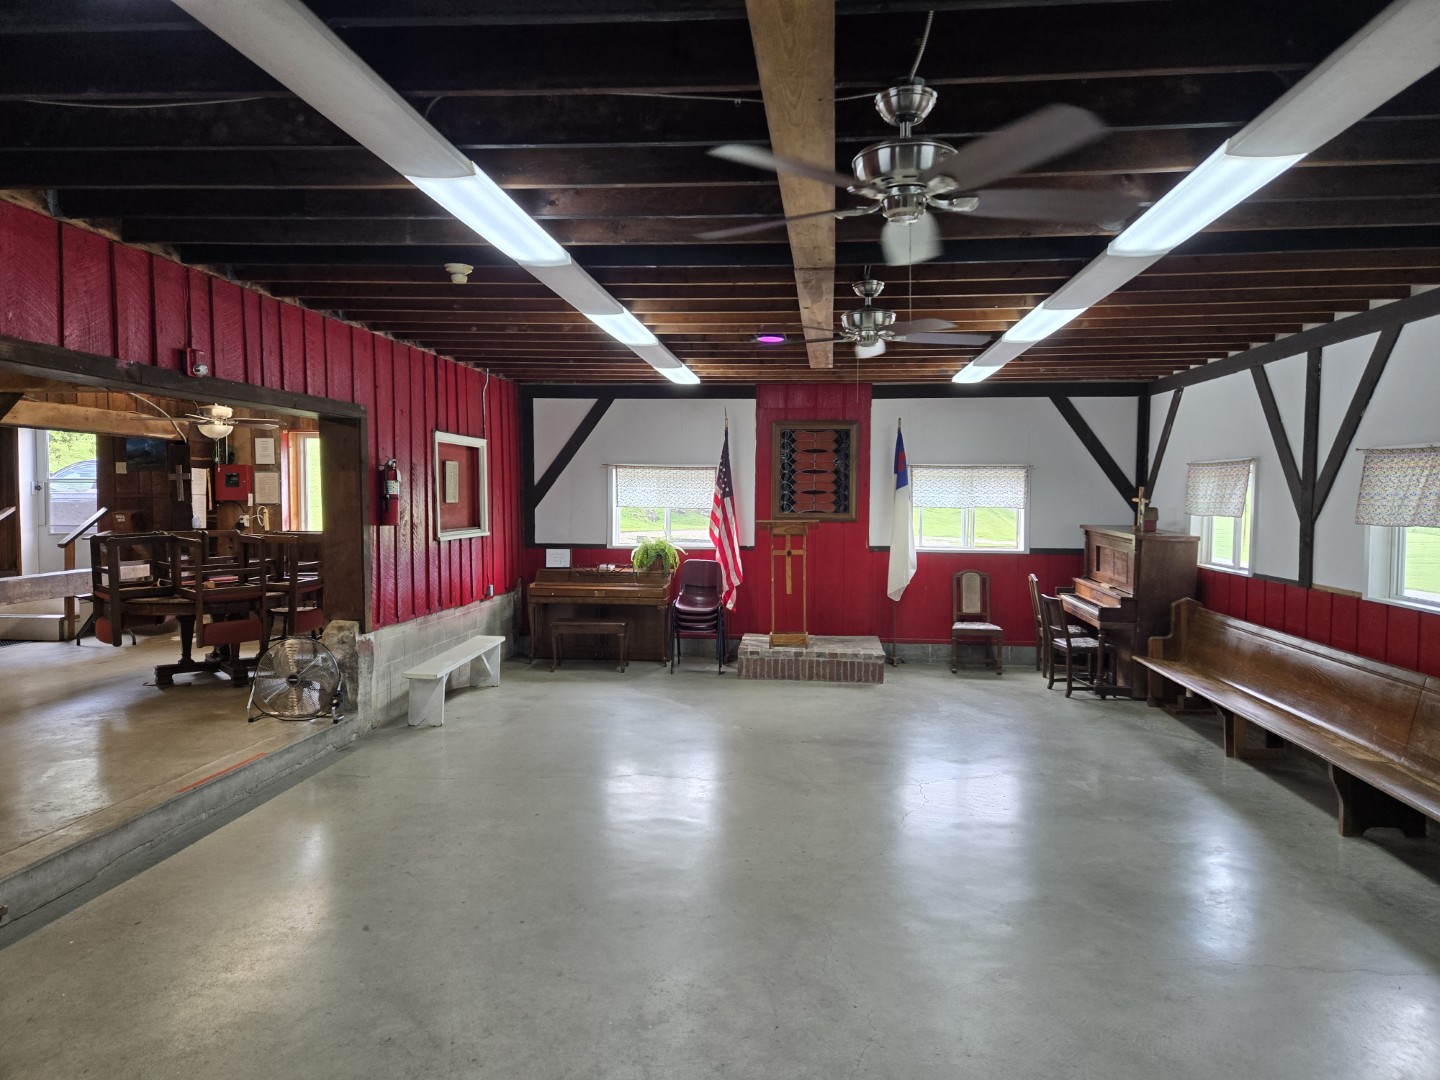
The Main Building brings together a large gathering area, dining space, commercial kitchen, dish room, sleeping loft, office and nurse’s station. Separate men’s and women’s bathrooms are also in the building.
Large Gathering Area
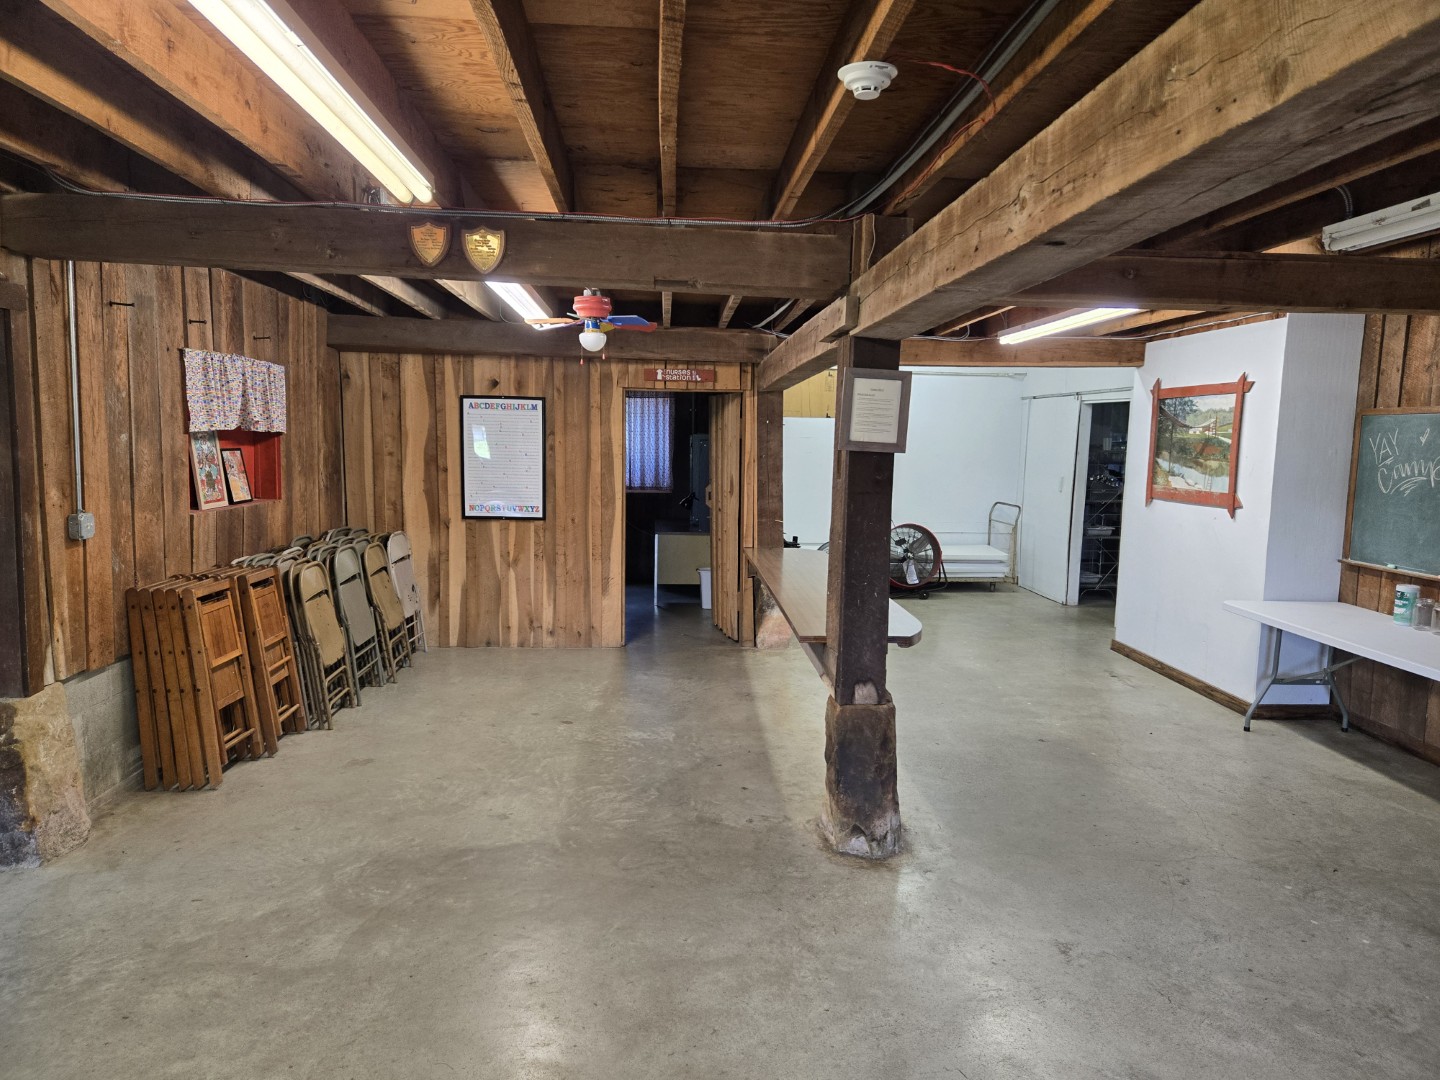
The gathering area offers about 1,014 square feet of usable space, approximately 39 by 26 feet. It has a fireplace, two pianos, a pulpit and bench seating around the perimeter. Additional chairs are stored near the nurse’s station, and chairs may also be brought in from the dining area.
At a Glance
- About 39 × 26 feet (approximately 1,014 square feet of usable space)
- Fireplace, two pianos and pulpit
- Perimeter bench seating; additional chairs are available
Main Building Bathrooms
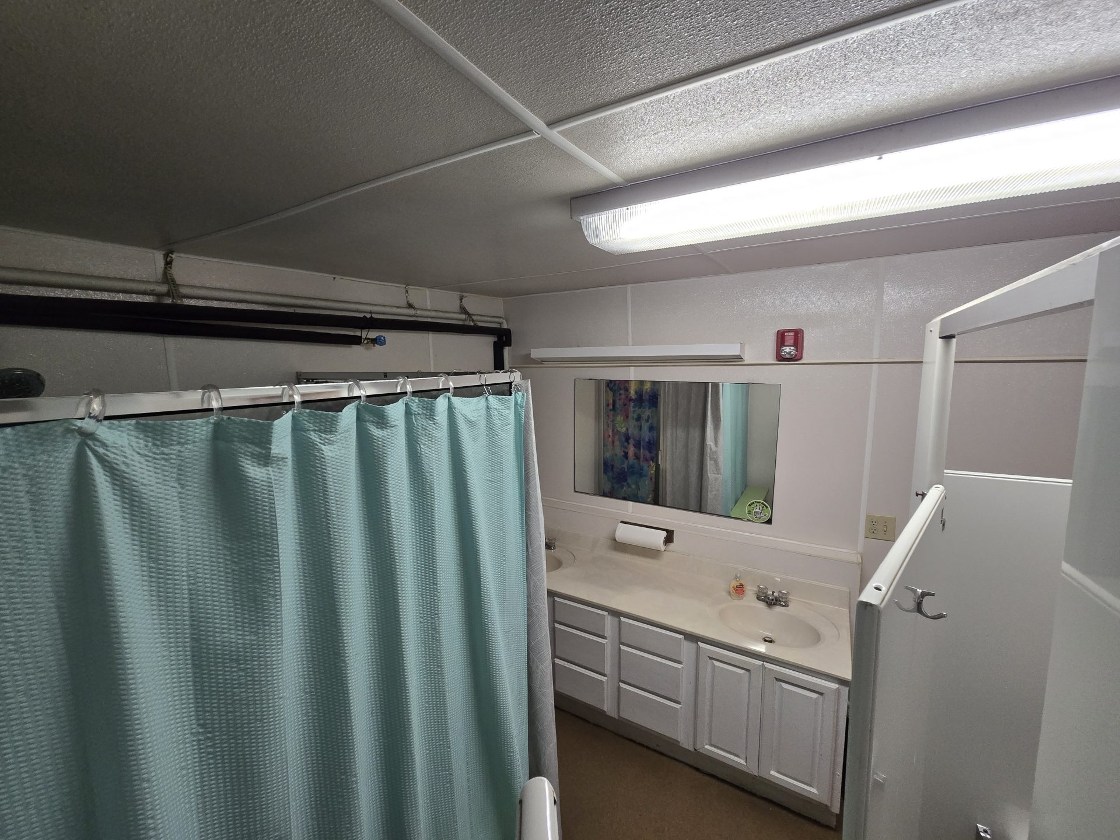
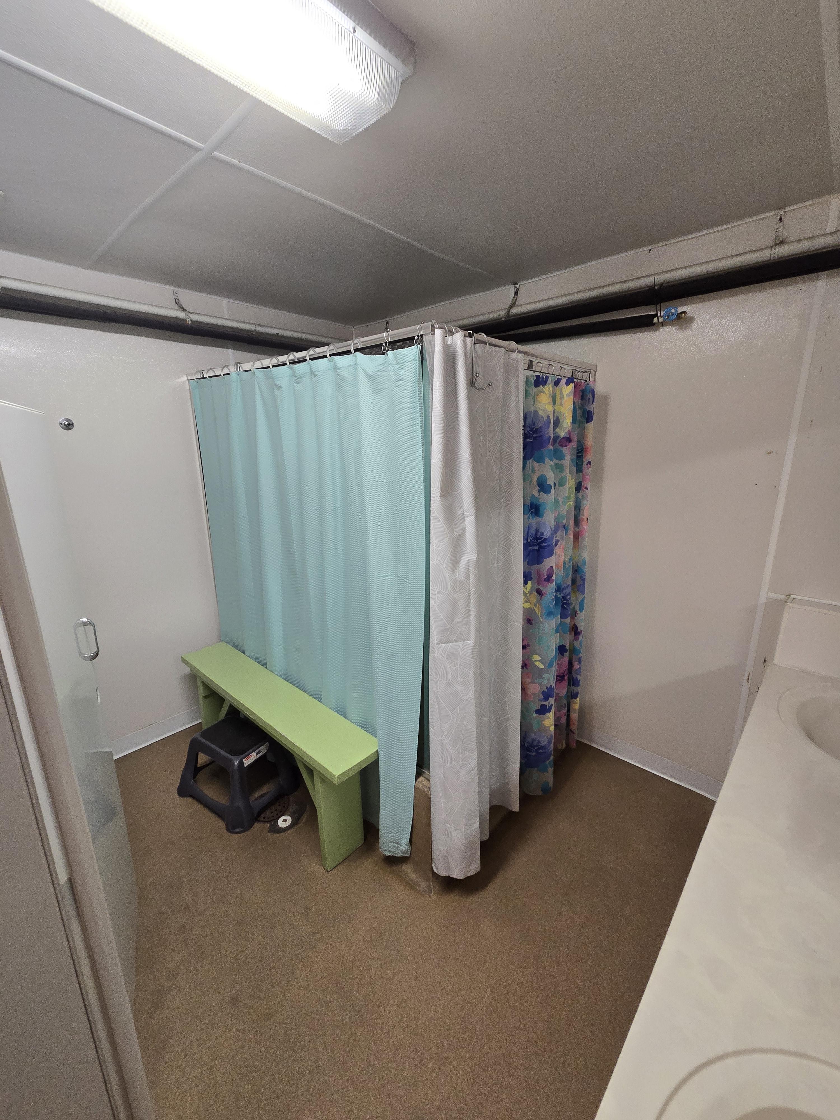
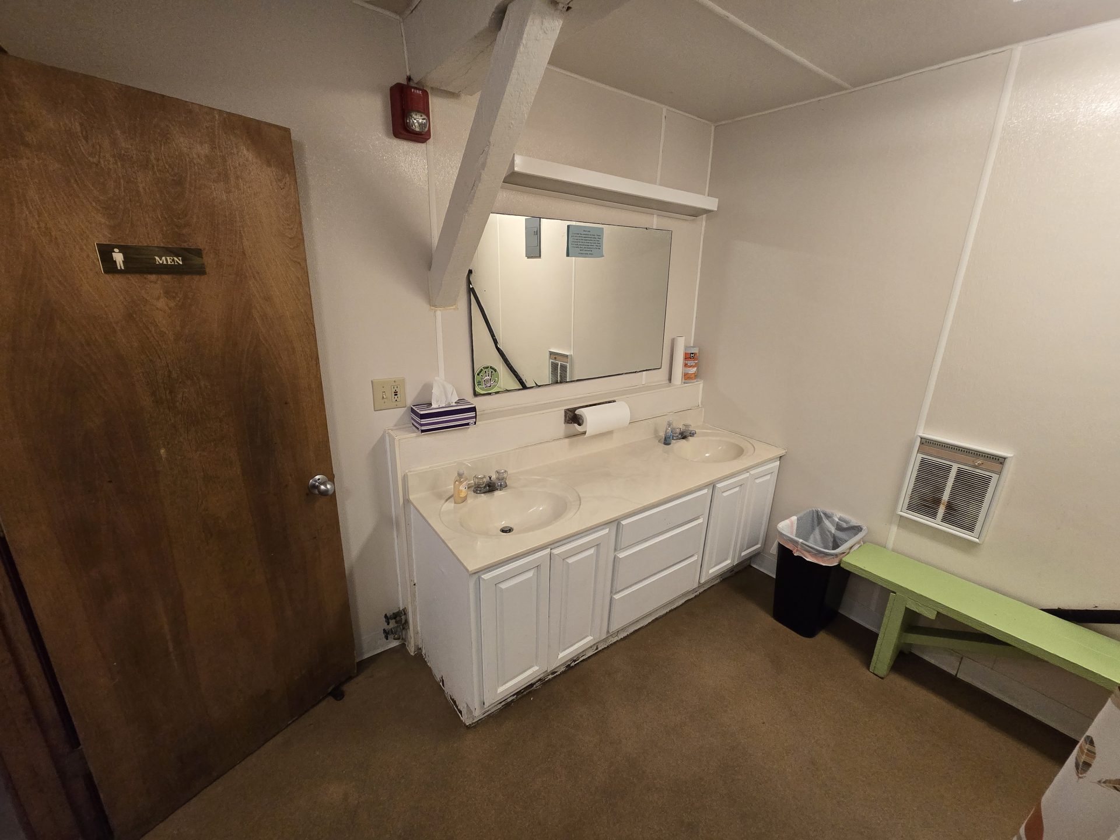
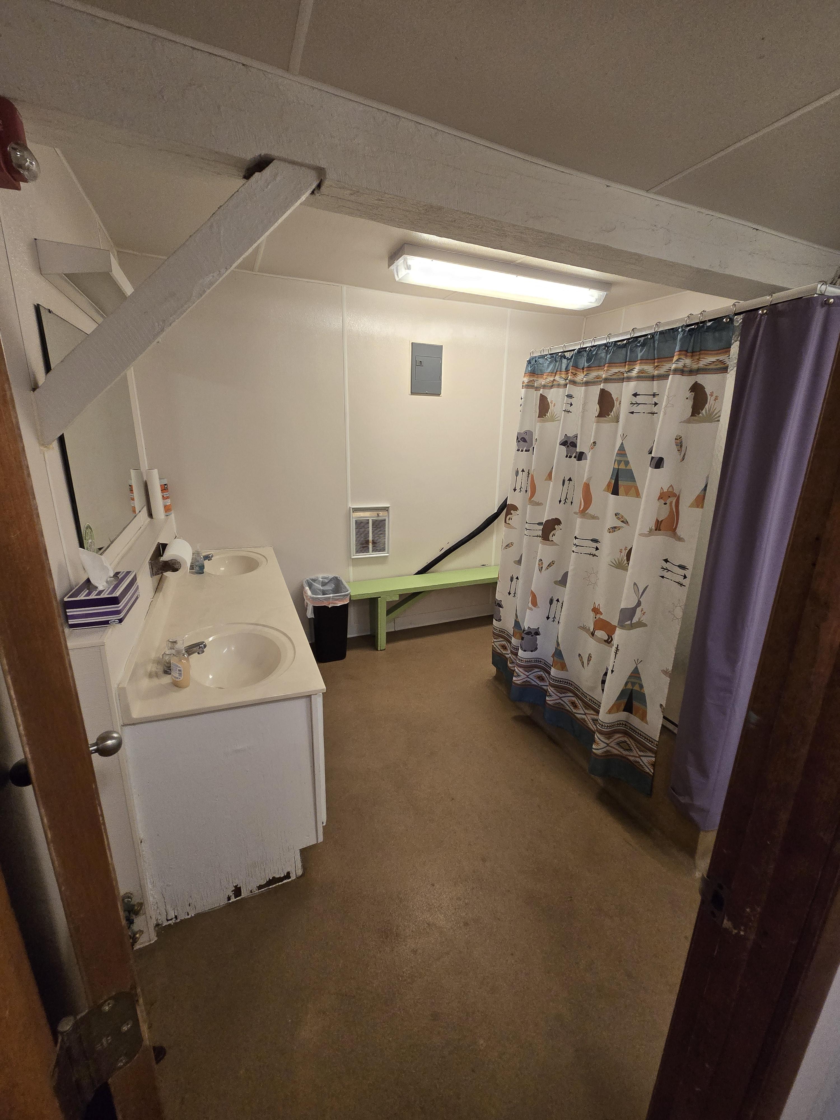
The Main Building has separate men’s and women’s bathroom facilities. Each has two toilets, one shower, two sinks and a bench for changing or waiting. These photos show the Main Building bathrooms, not the separate Bathhouse.
At a Glance
- Separate men’s and women’s facilities
- Each has two toilets, one shower and two sinks
- Bench for changing or waiting
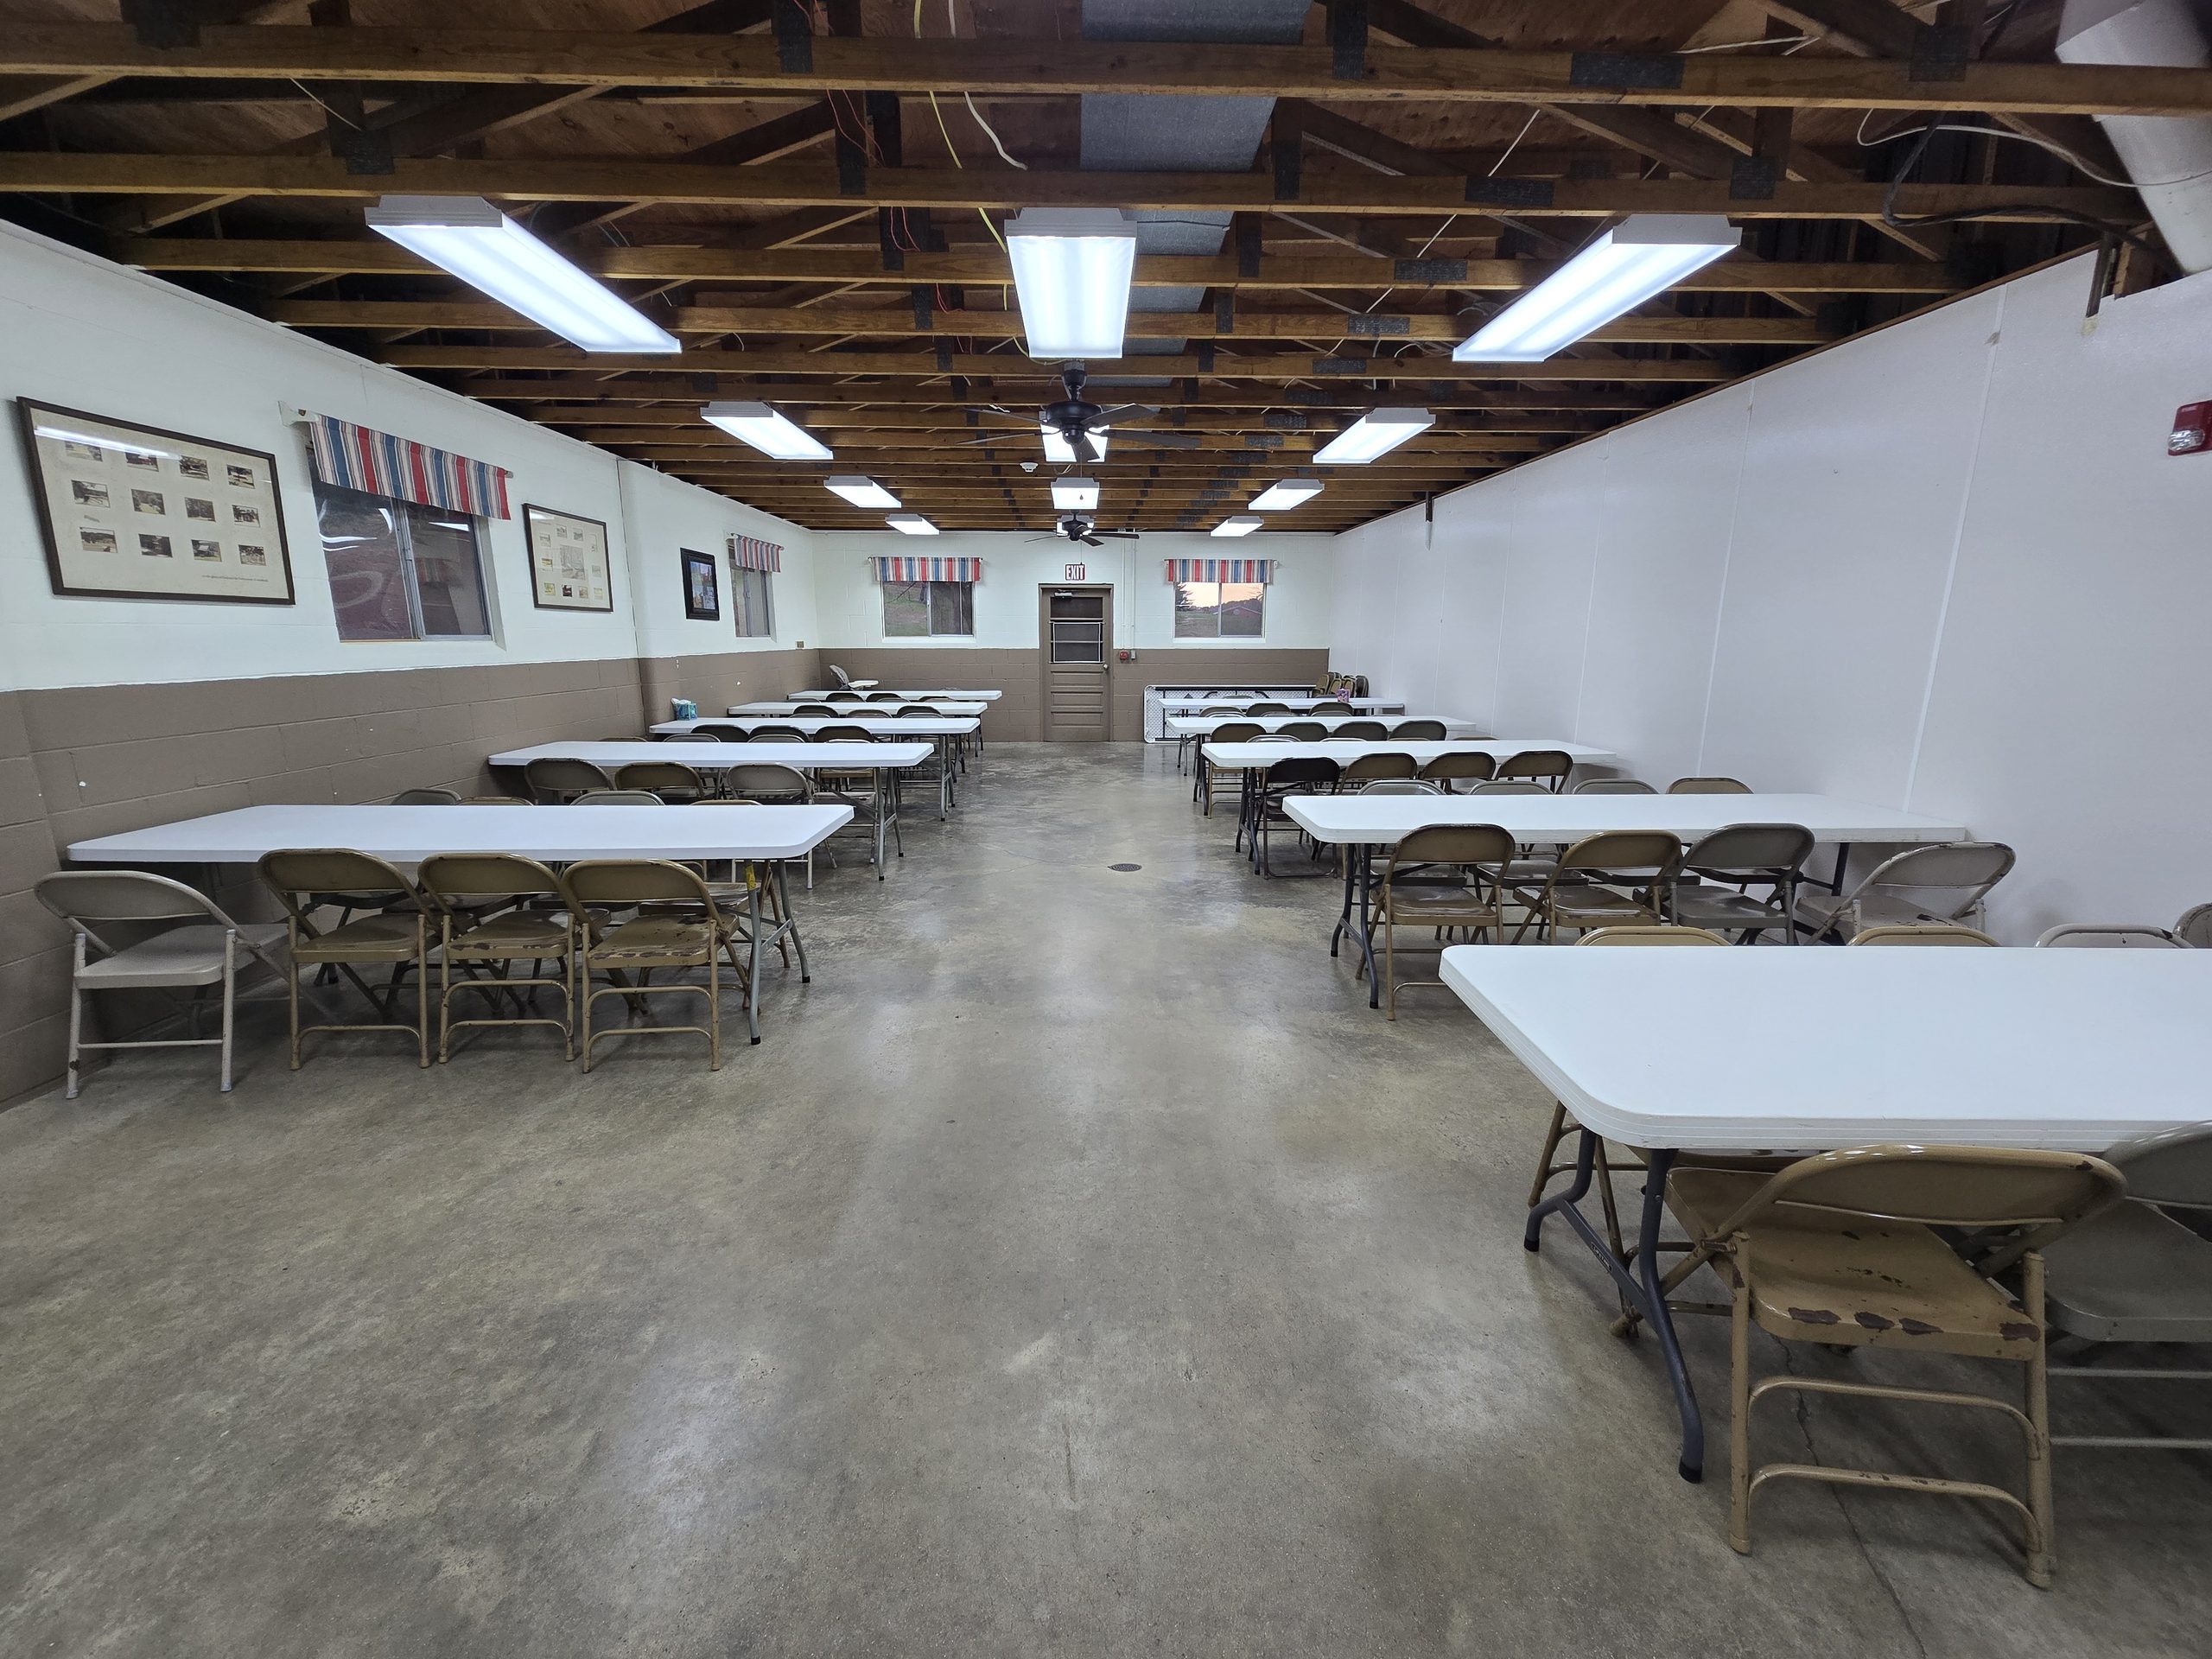
Dining Area
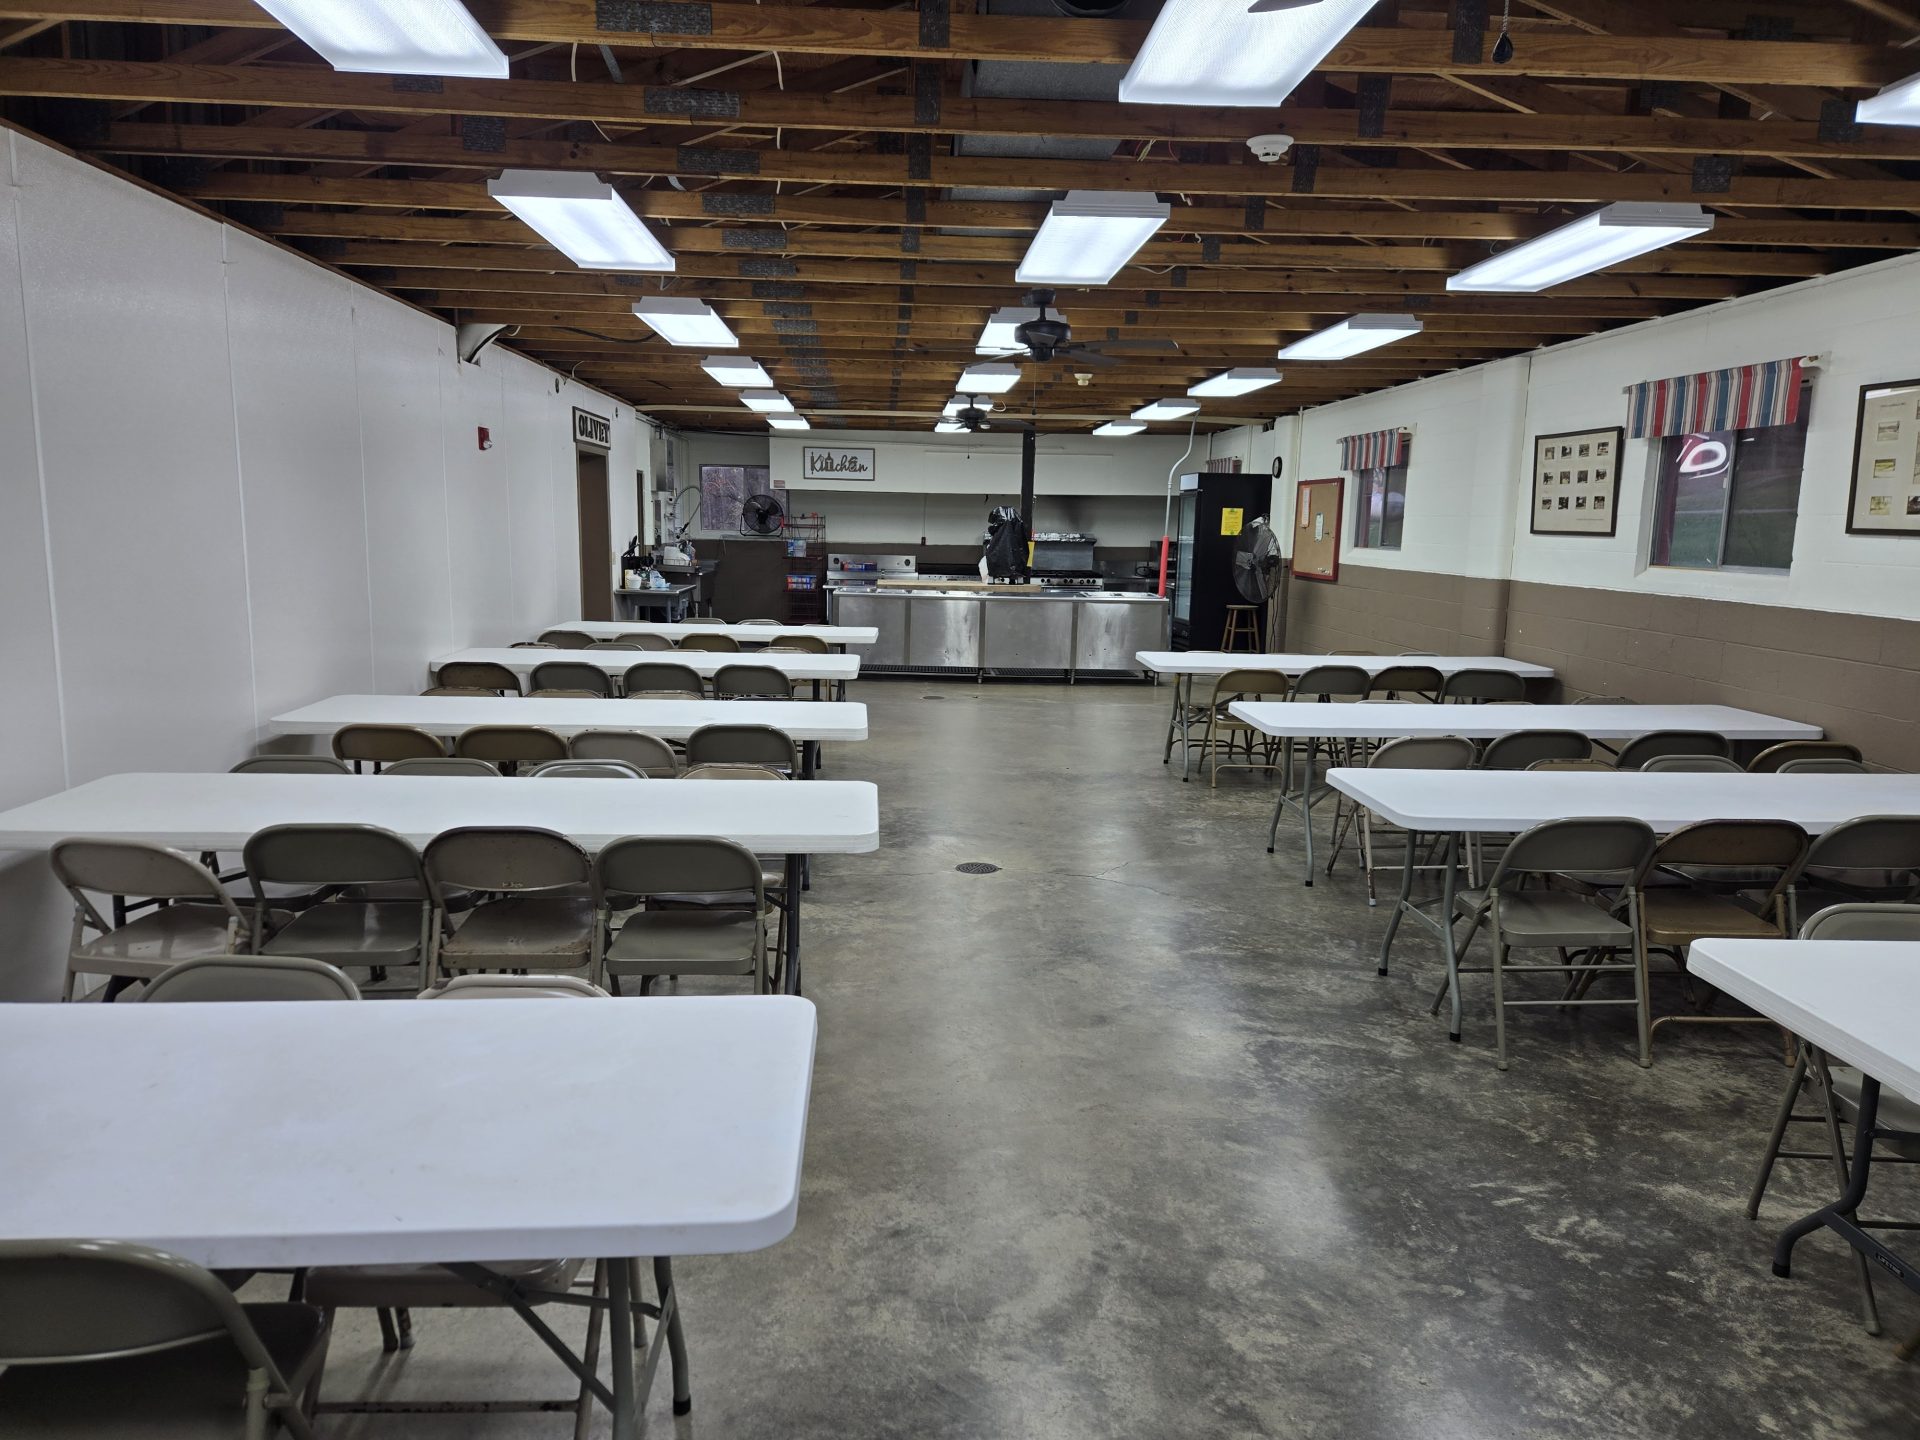
The dining area is approximately 17 by 22 feet, not including the kitchen. Eight to ten tables are usually set up, and the layout can be adjusted for a group. Up to twelve tables seating eight each can be arranged, for 96 dining seats; this is a seating arrangement, not a permitted room-occupancy limit.
At a Glance
- Approximately 17 × 22 feet, excluding the kitchen
- Usually set with 8–10 tables
- Up to 12 tables seating eight each can be arranged
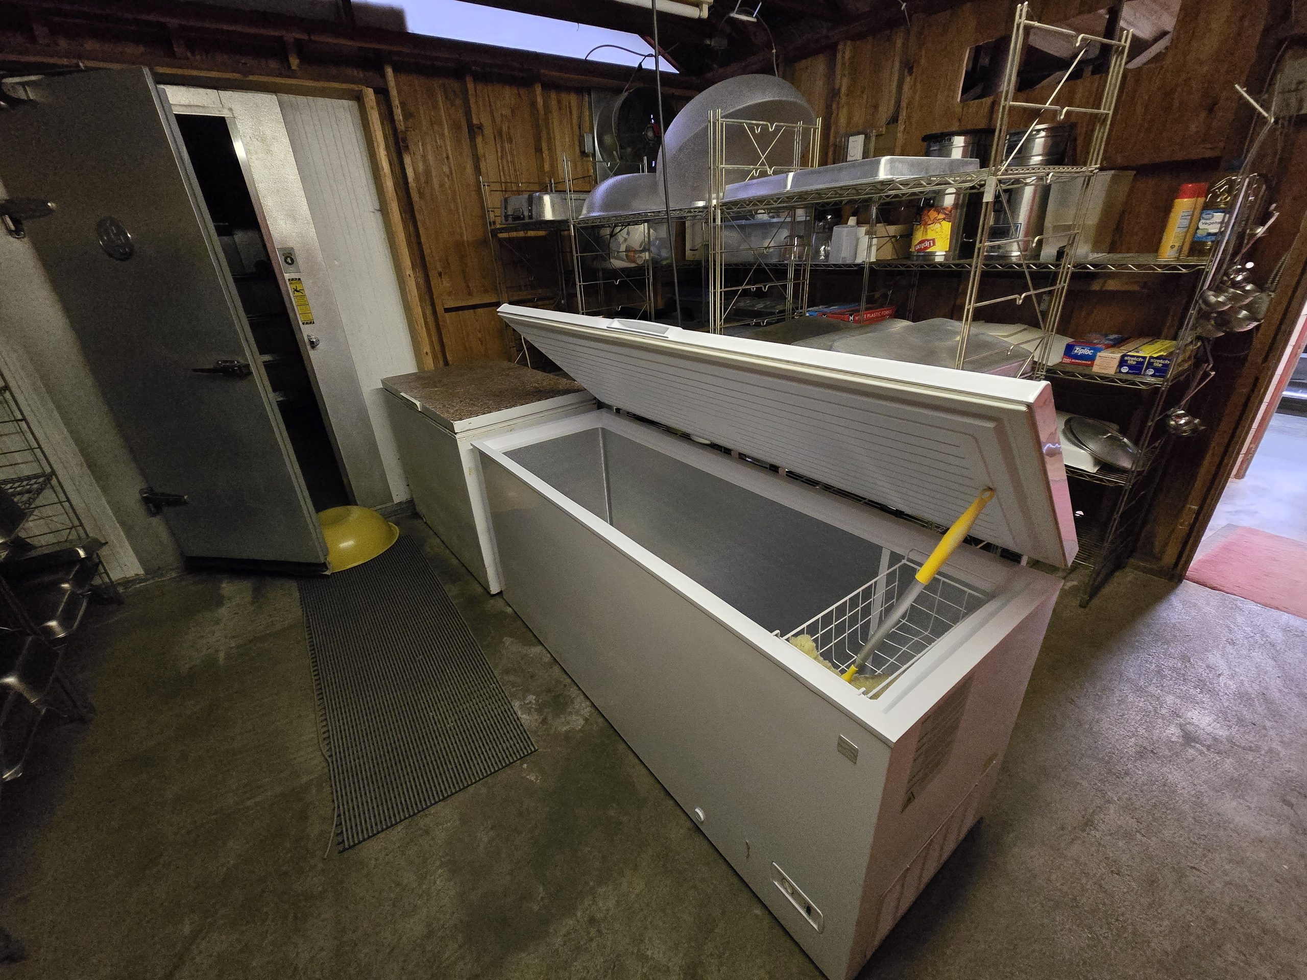
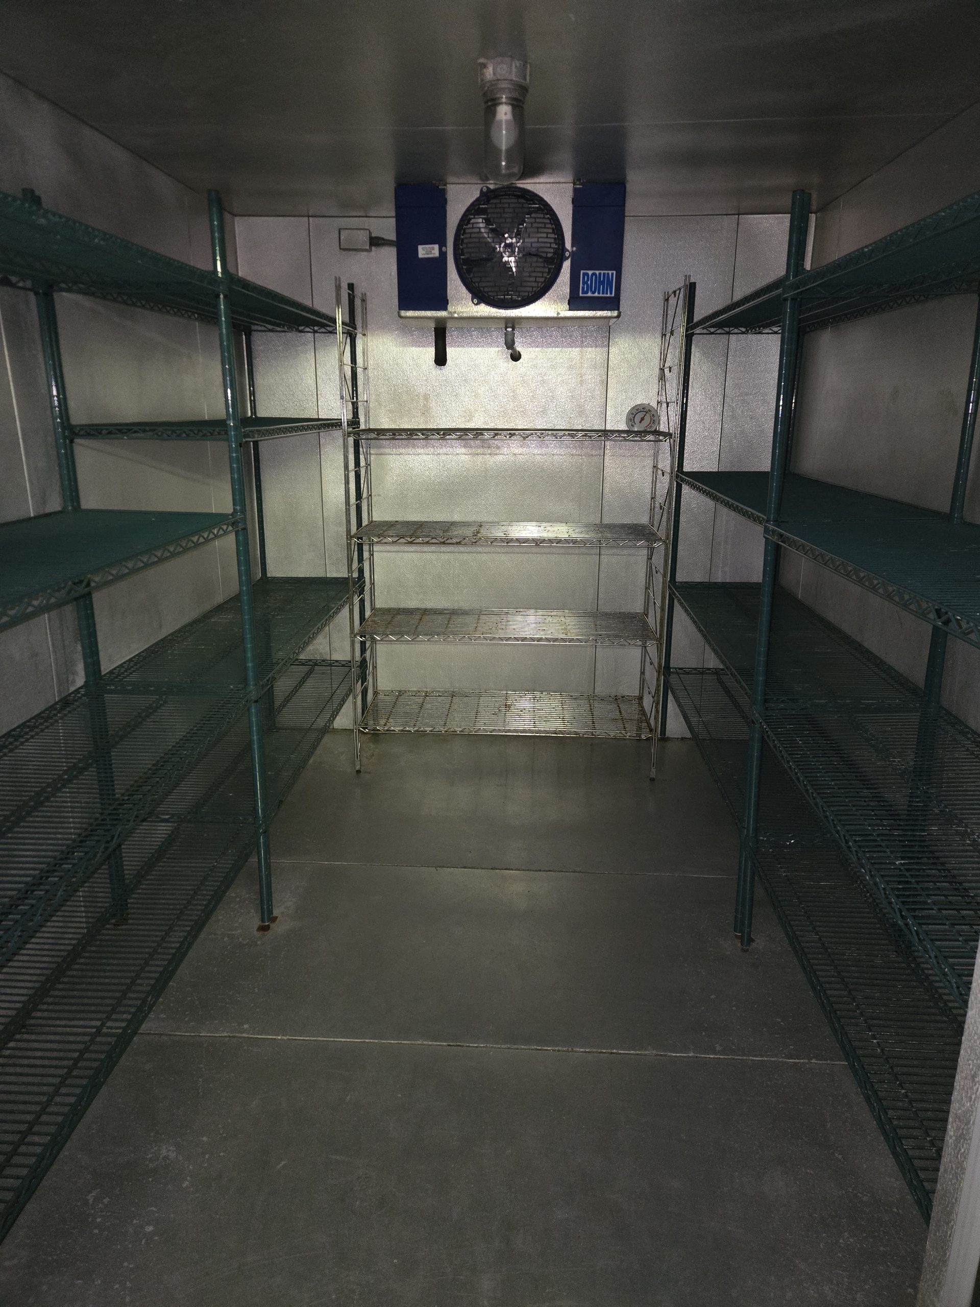
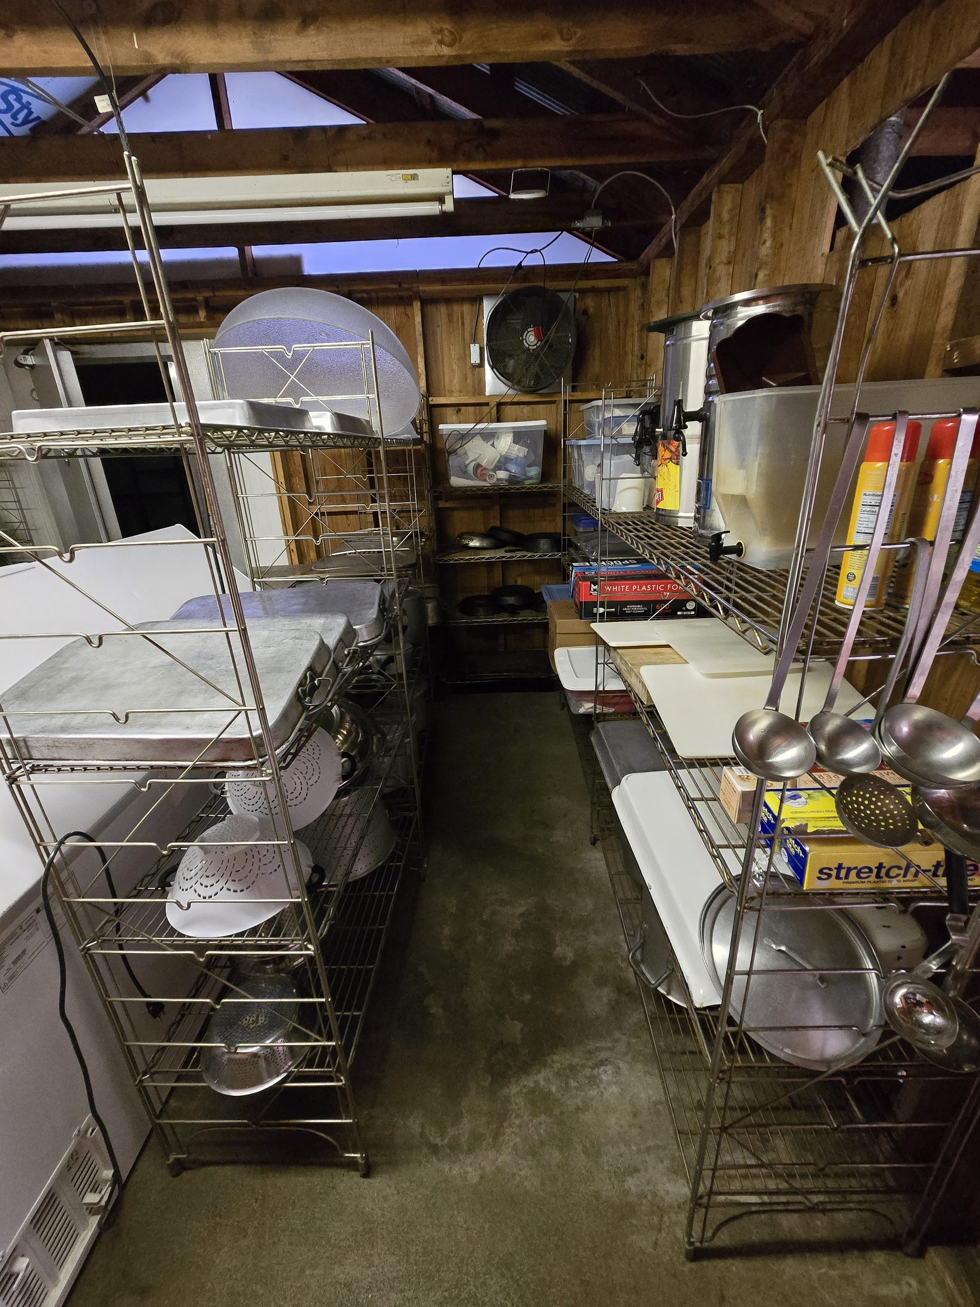
Commercial Kitchen
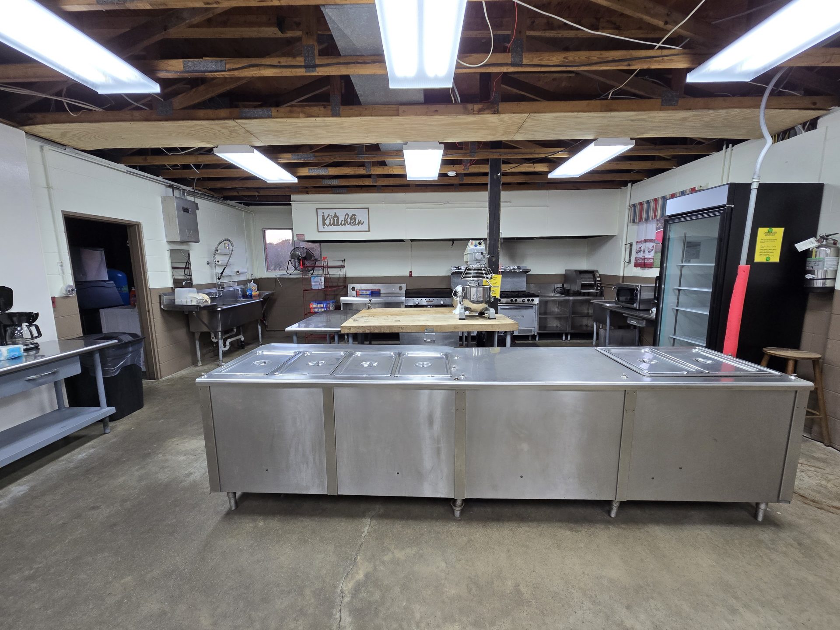
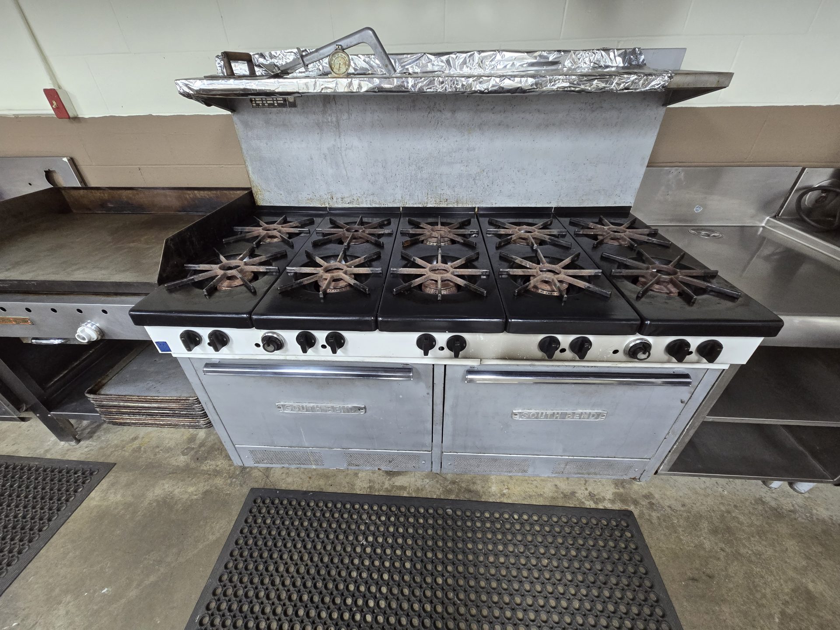
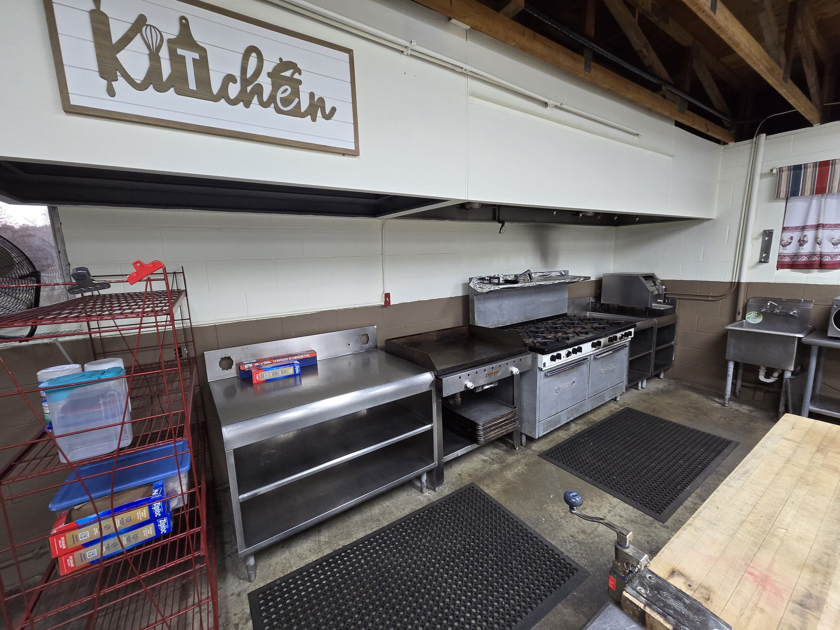
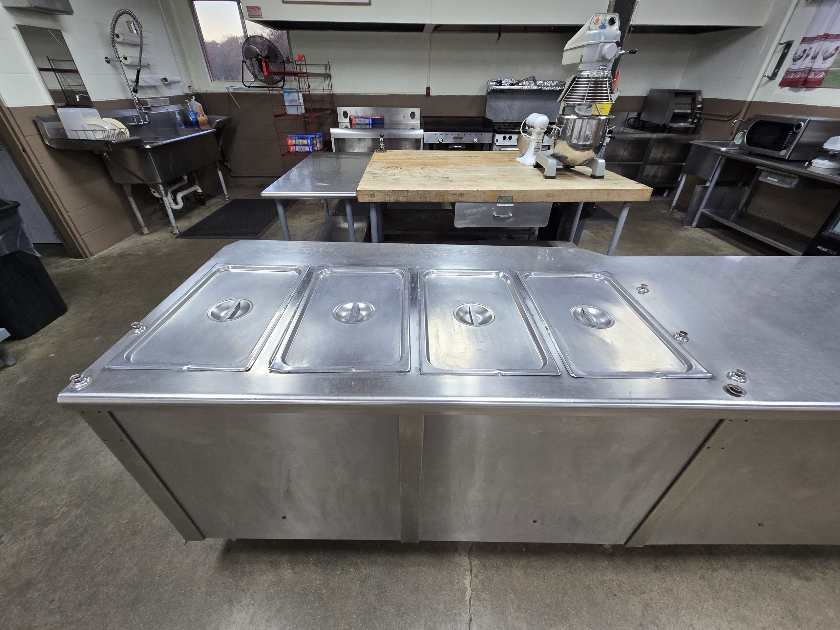
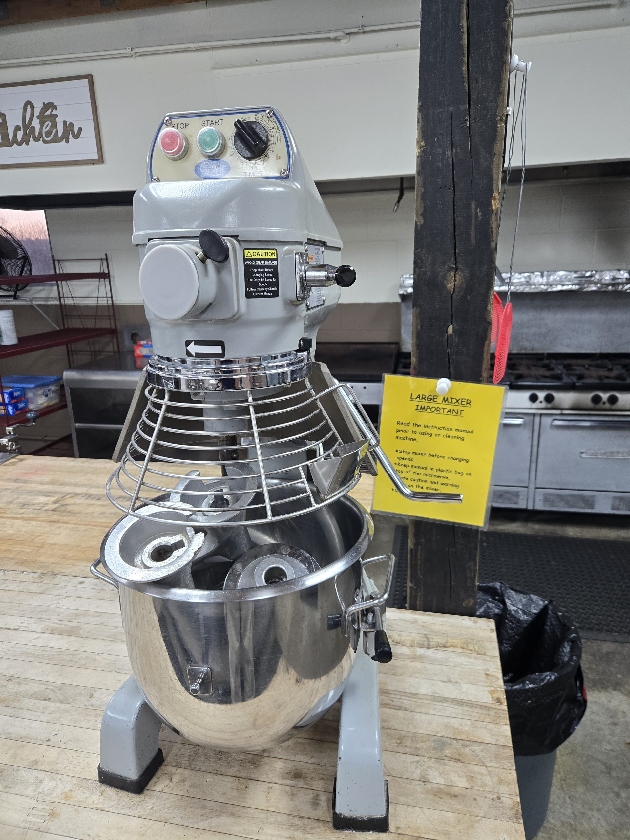
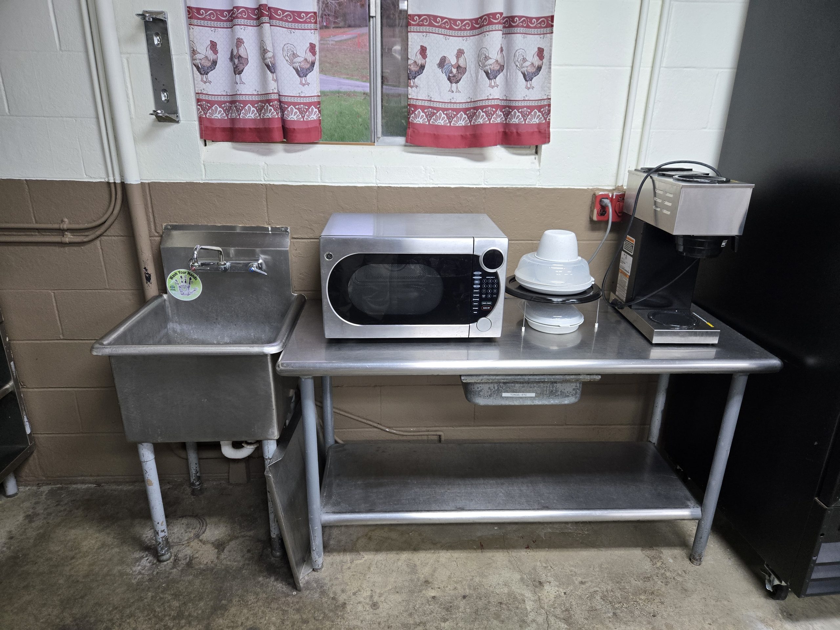
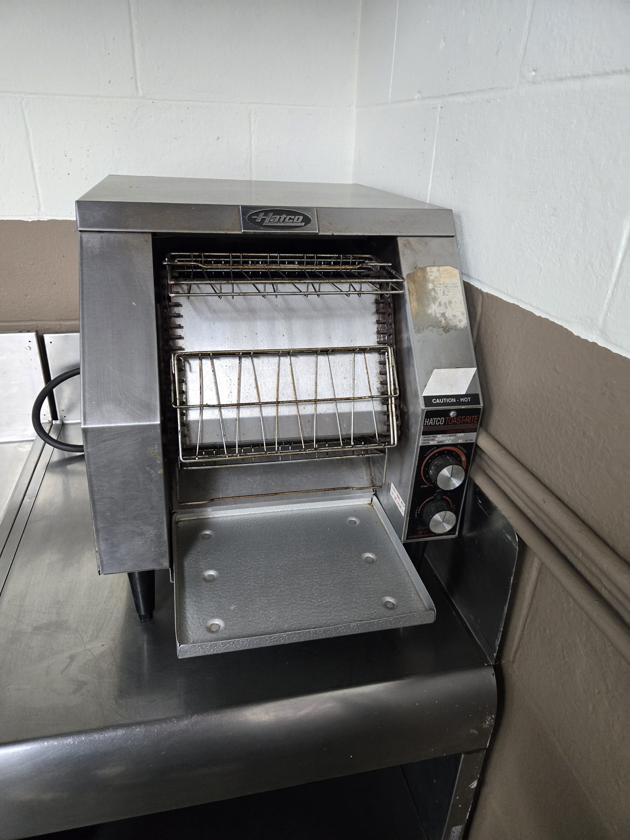
The commercial kitchen is equipped for group meal preparation, with cooking, refrigeration, serving and dishwashing equipment.
At a Glance
- Ten-burner stovetop, two ovens and griddle
- Microwave, large and small mixers, toaster and coffee maker
- Upright glass-door refrigerator and warming table
- Three-compartment sink, ventilation hood and fire-suppression system
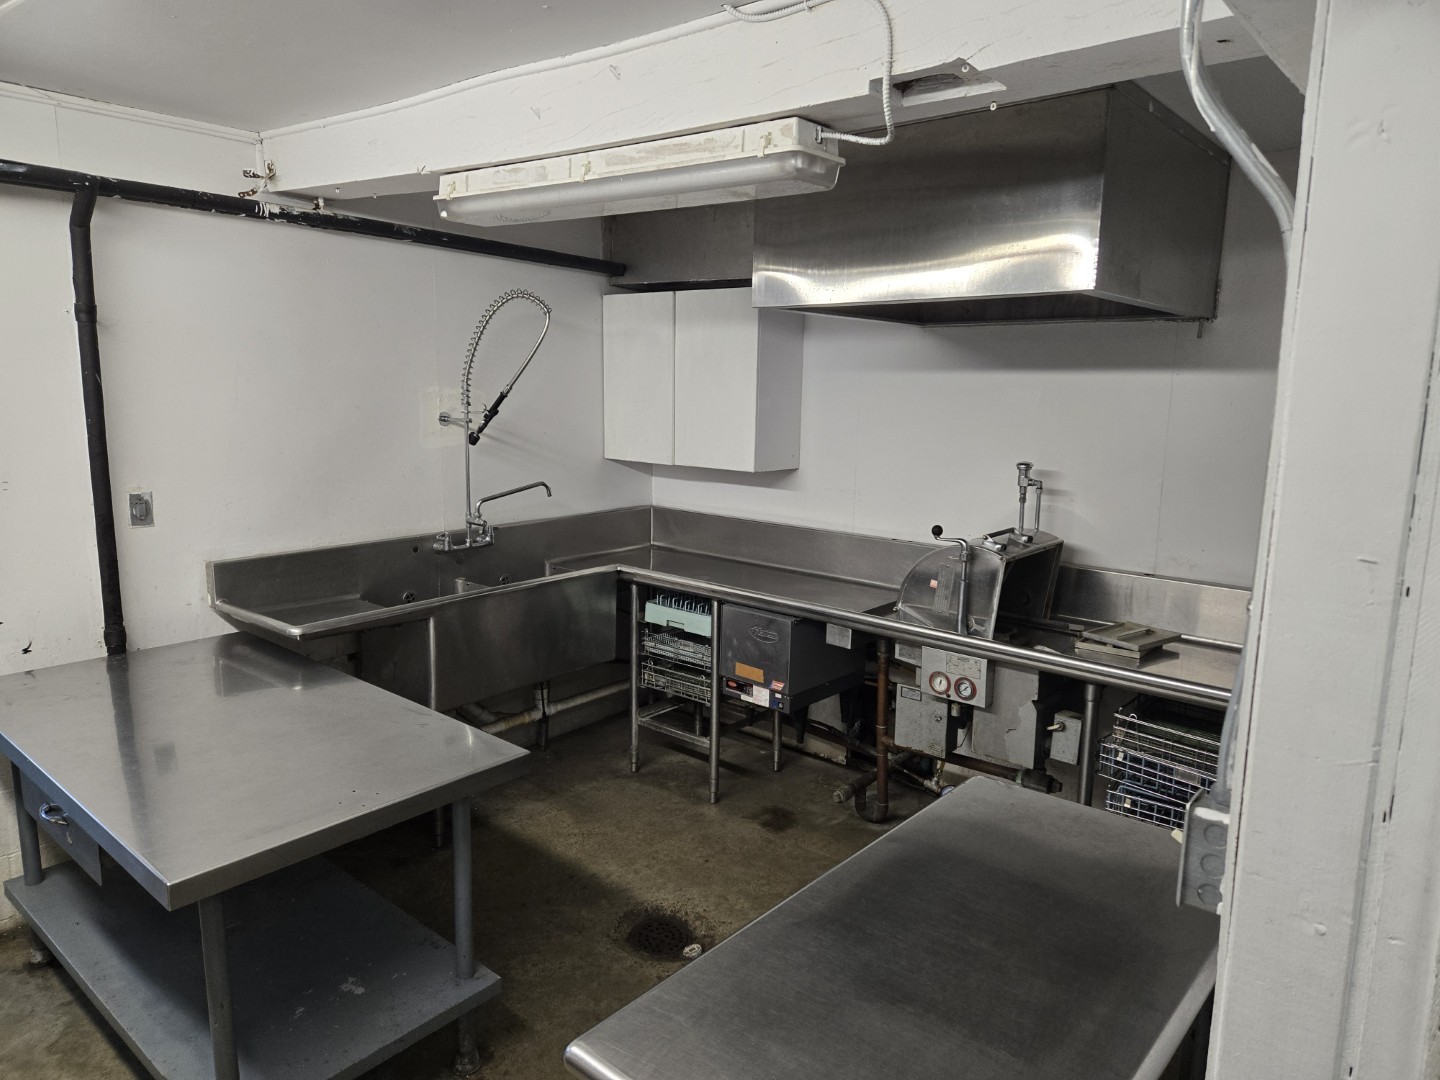
Dish Room
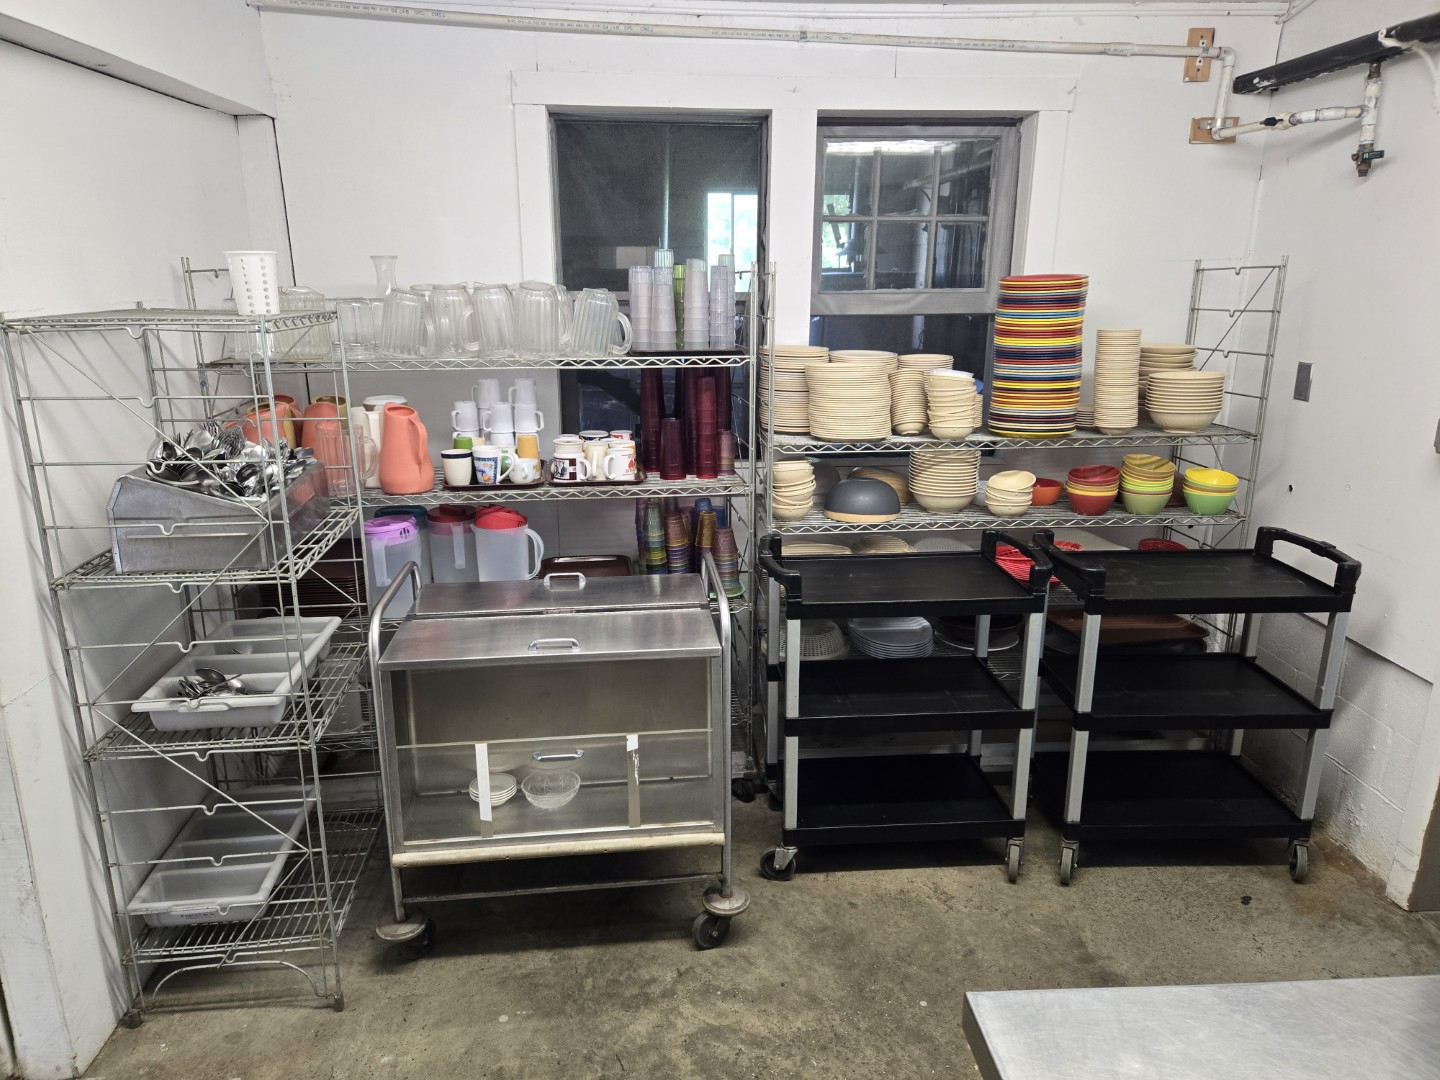
The dish room has a two-compartment sink and Hobart dish-sanitizing equipment, with dish trays, open shelving and rolling food-service carts.
At a Glance
- Two-compartment sink
- Hobart dish-sanitizing equipment
- Dish trays, open shelving and rolling food-service carts
Sleeping Loft
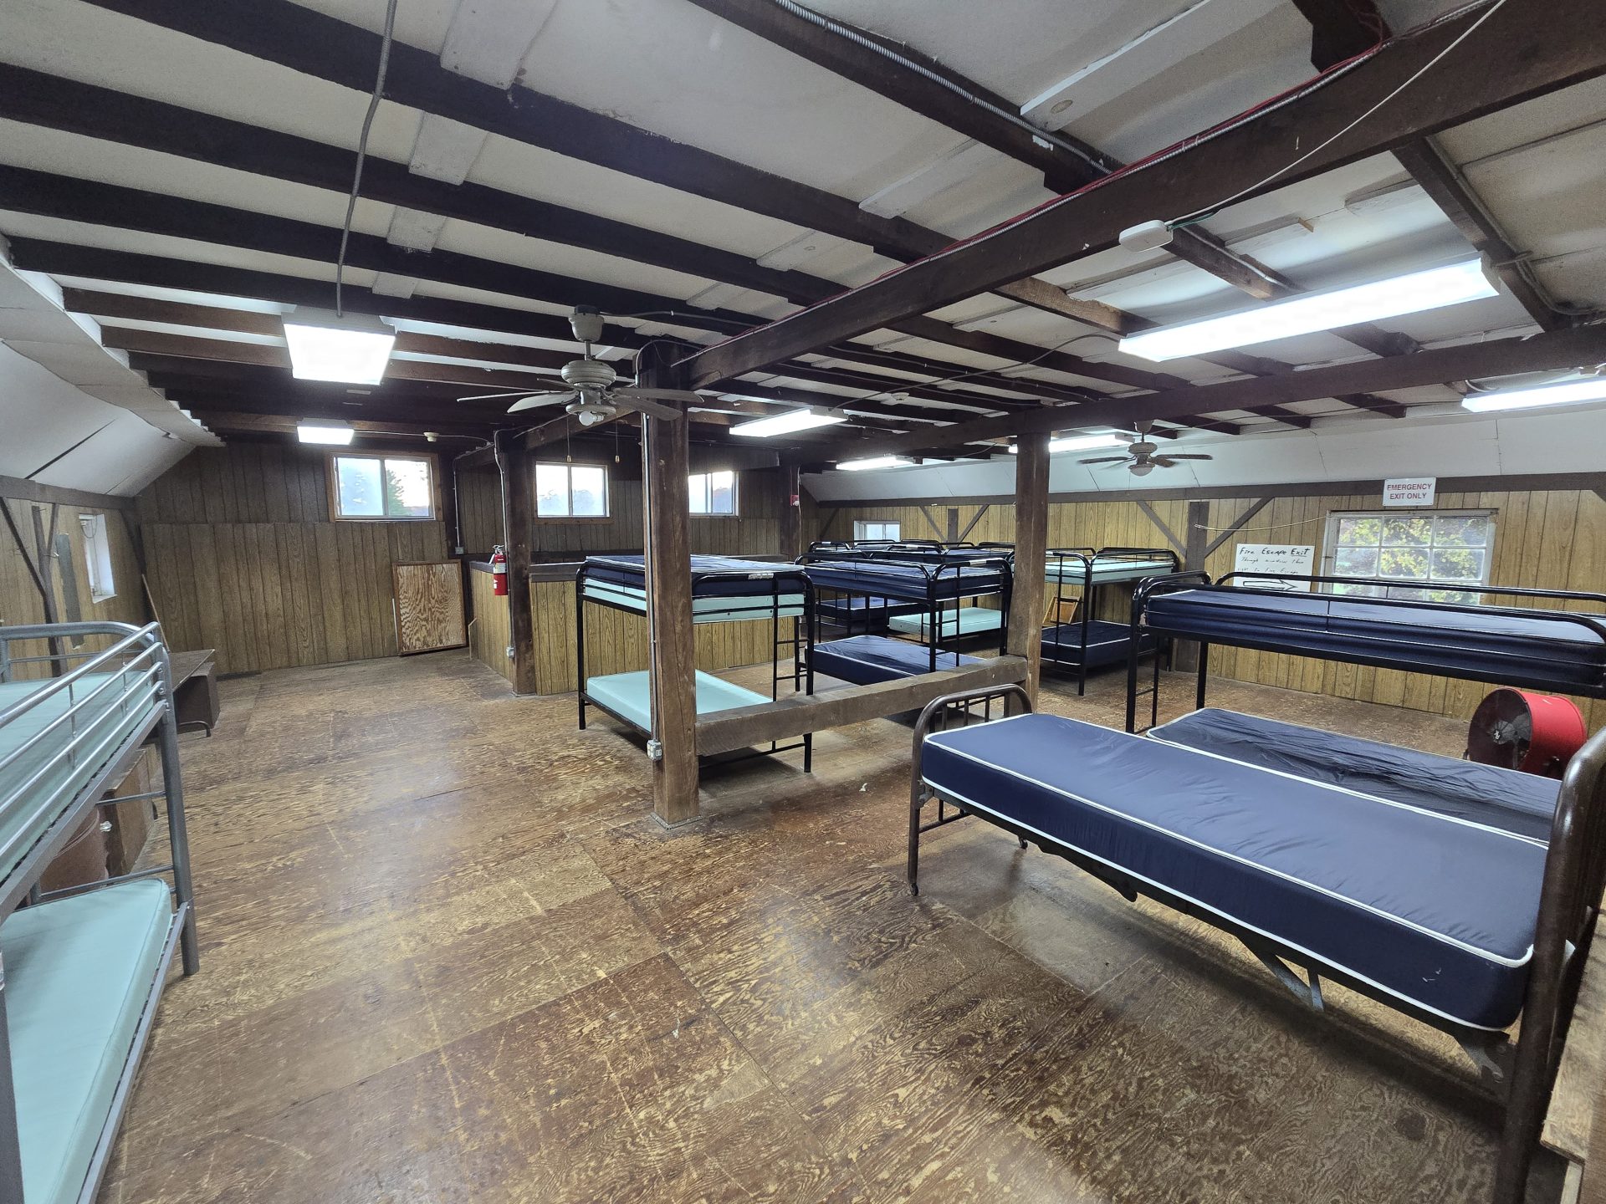
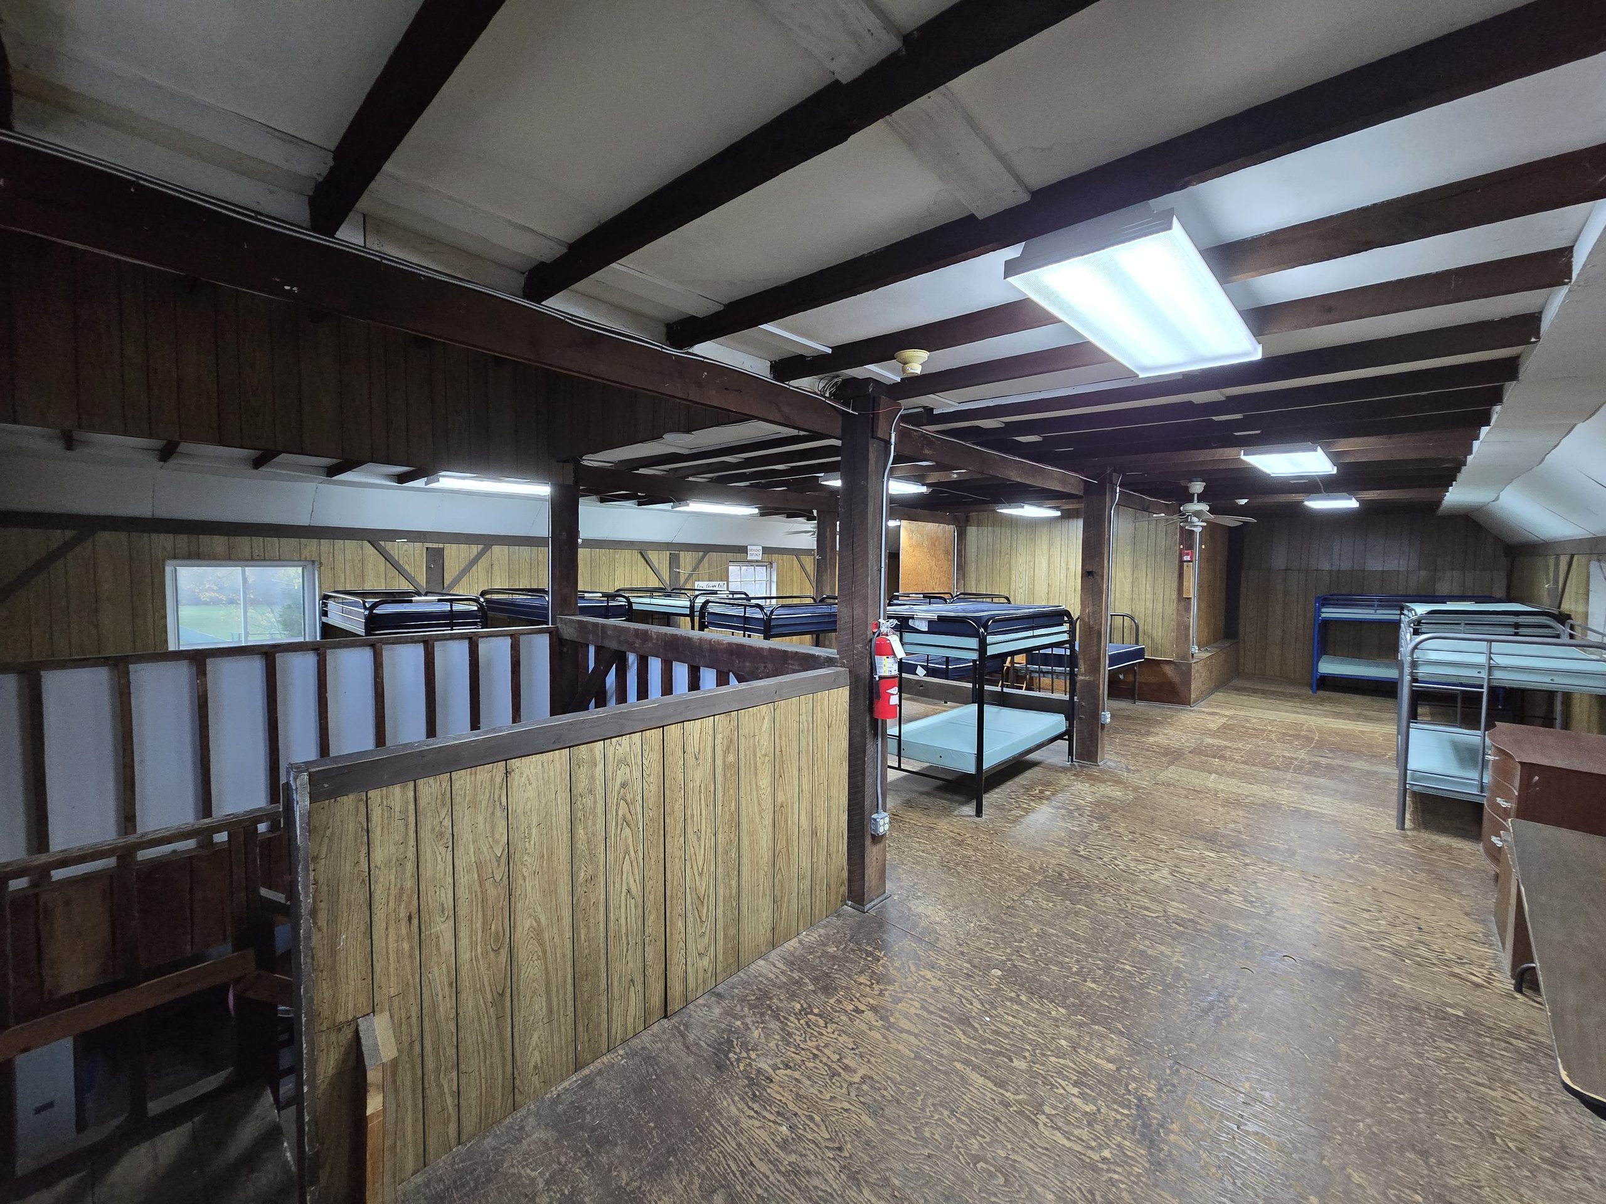
The sleeping loft is approximately 33 by 34 feet overall, with part of the floor area occupied by the stair opening. It contains eight bunk-bed units, generally with two sleeping positions per unit, and electrical outlets are available. No official loft occupancy limit is stated.
At a Glance
- Approximately 33 × 34 feet overall, less the stair opening
- Eight bunk-bed units, generally two sleeping positions per unit
- Electrical outlets available; no official occupancy limit stated
Nurse’s Station and Office
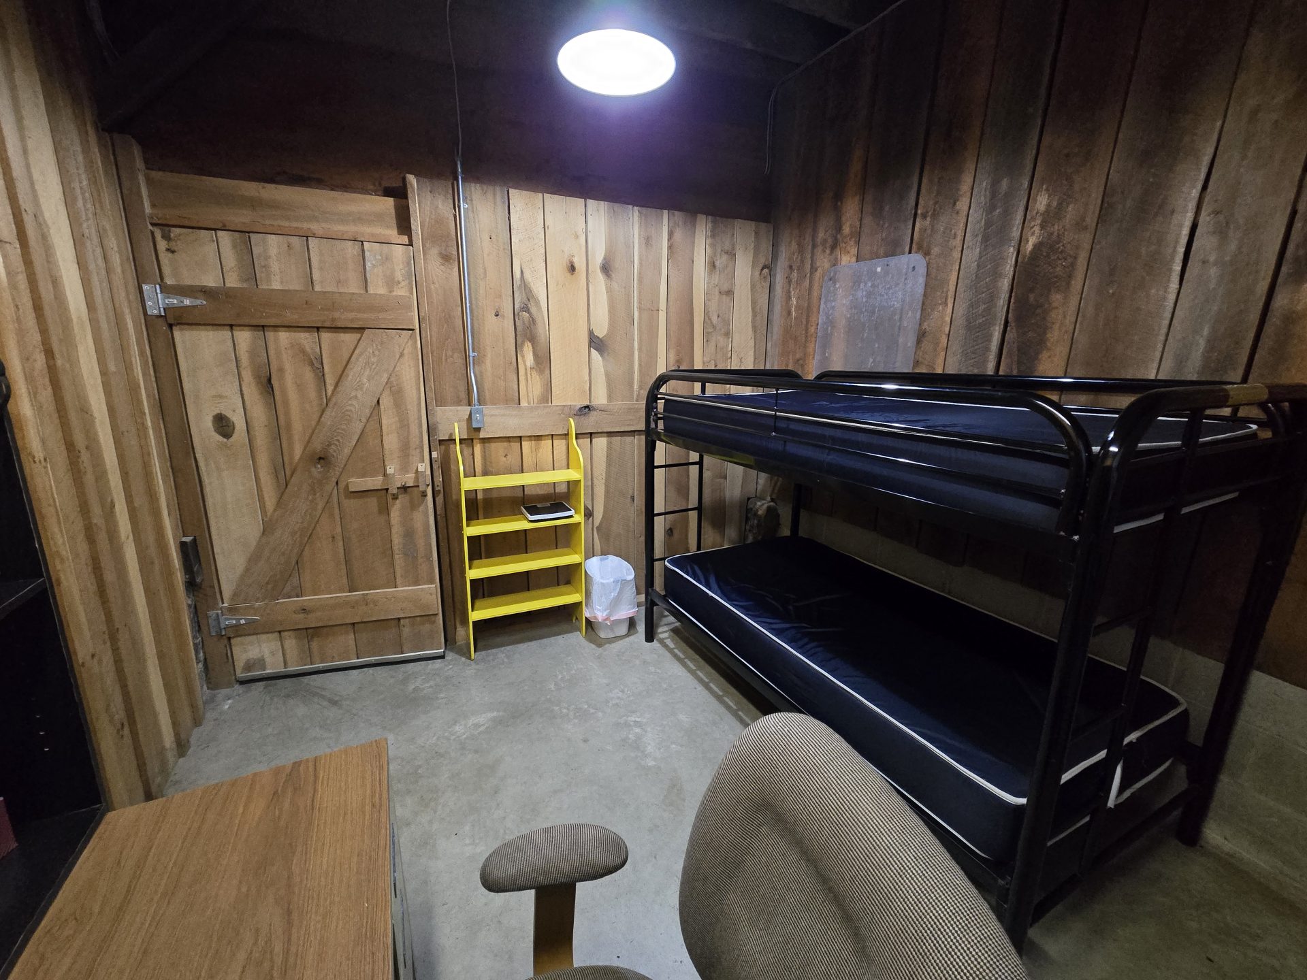
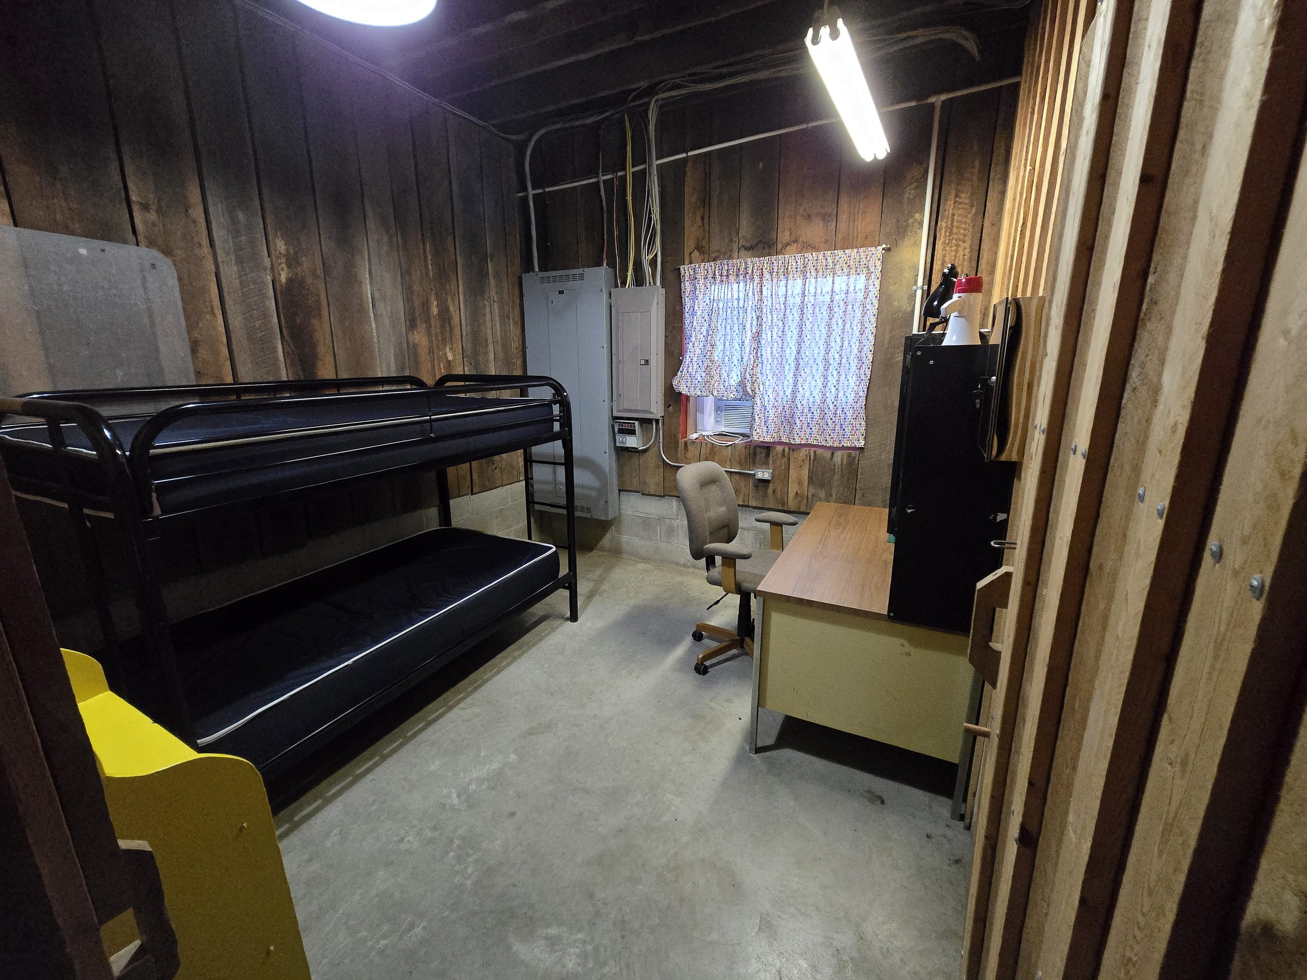
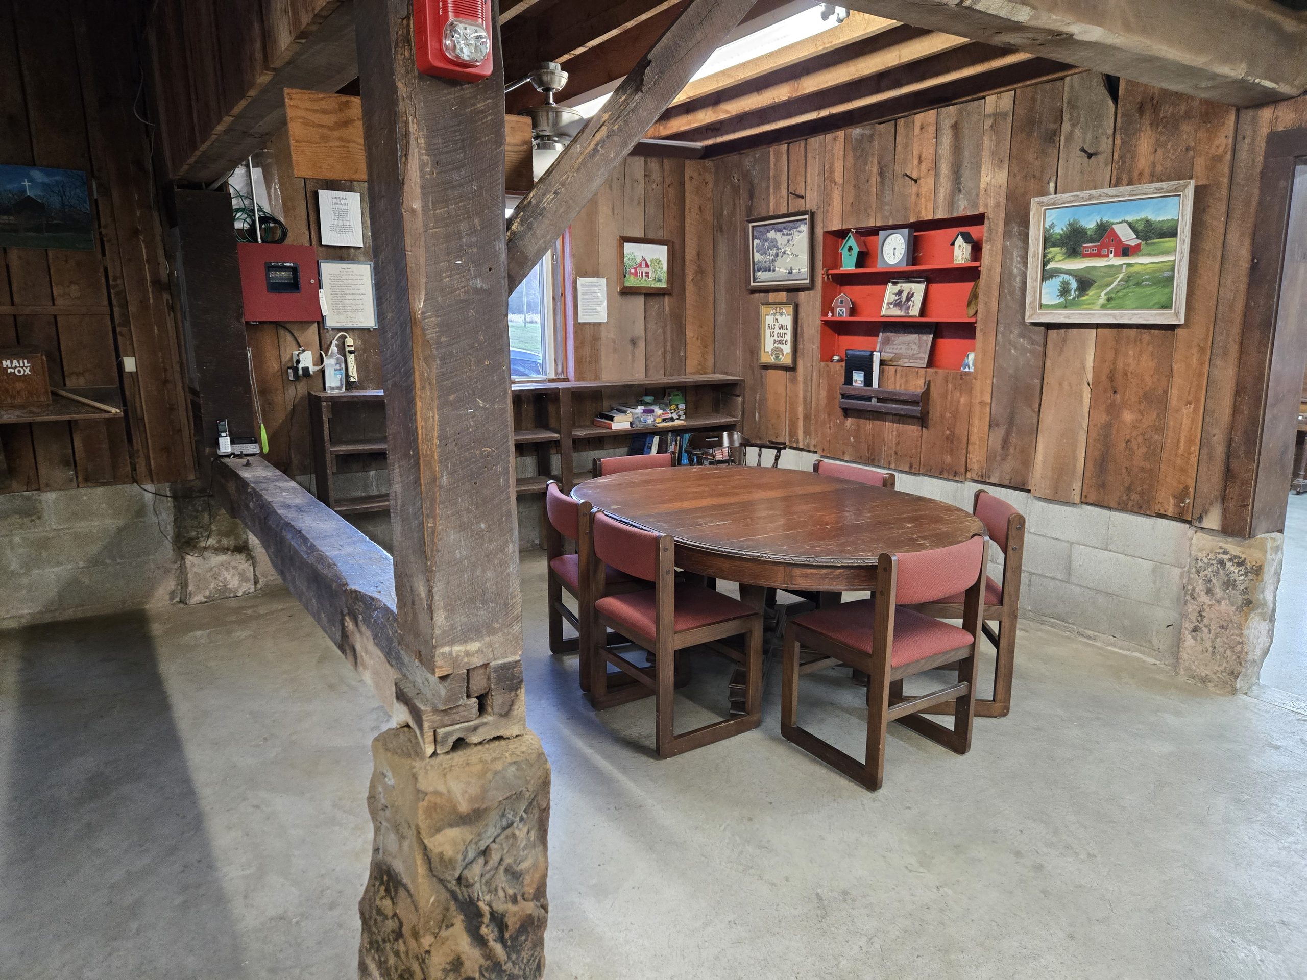
The nurse’s station is approximately 10 by 11 feet and includes one bunk-bed unit, a desk with shelving and a window air-conditioning unit. The nearby office area is approximately 10 by 11 feet.
At a Glance
- Nurse’s station: approximately 10 × 11 feet
- One bunk-bed unit, desk with shelving and window air-conditioning unit
- Office area: approximately 10 × 11 feet
Cabins
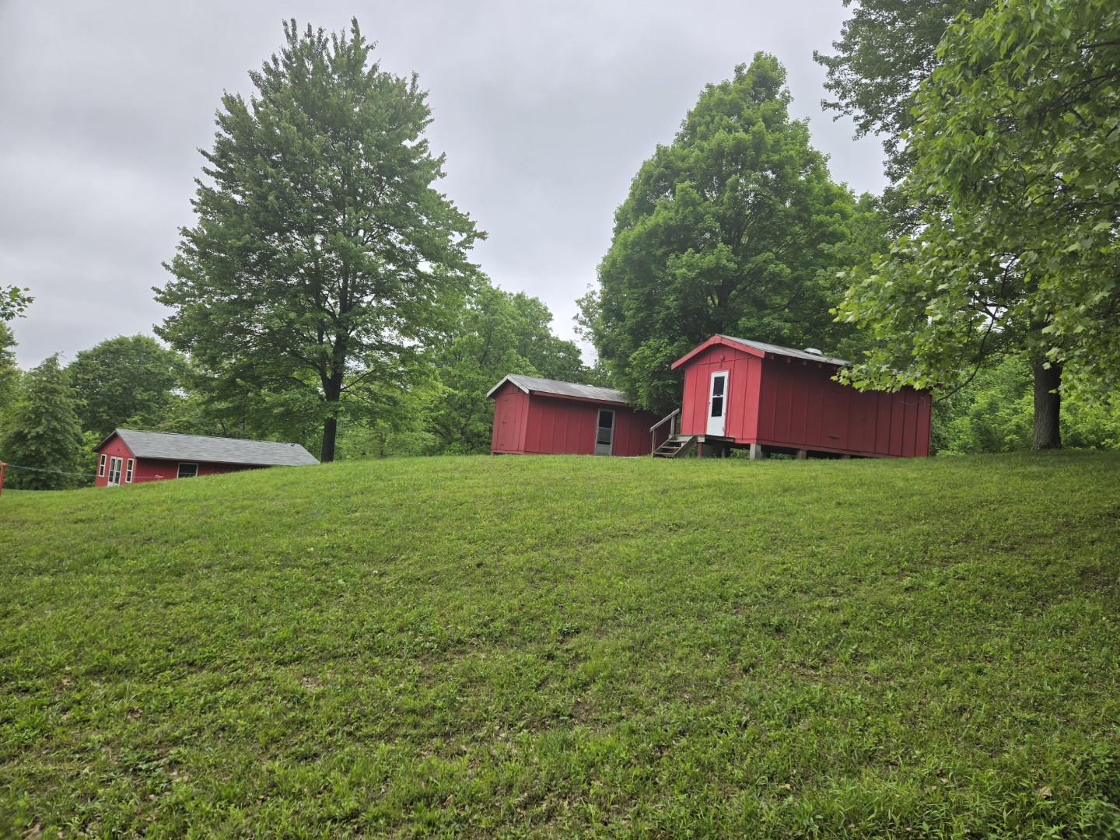
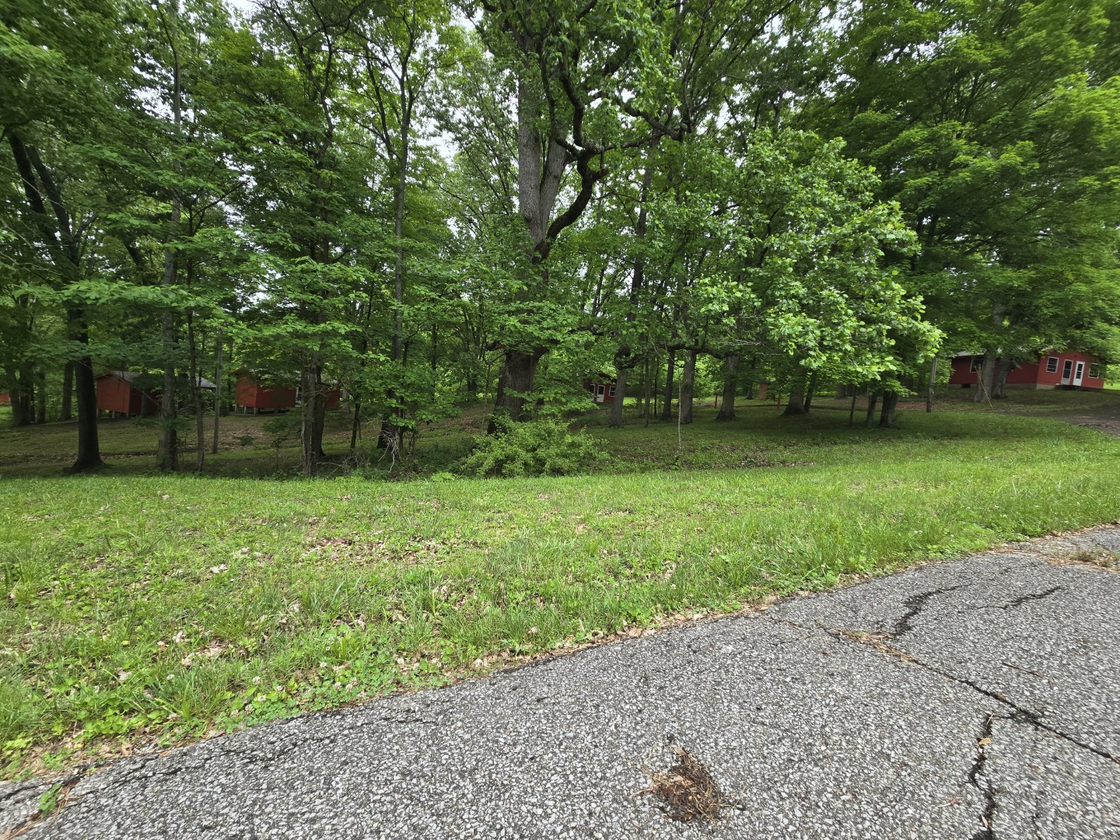
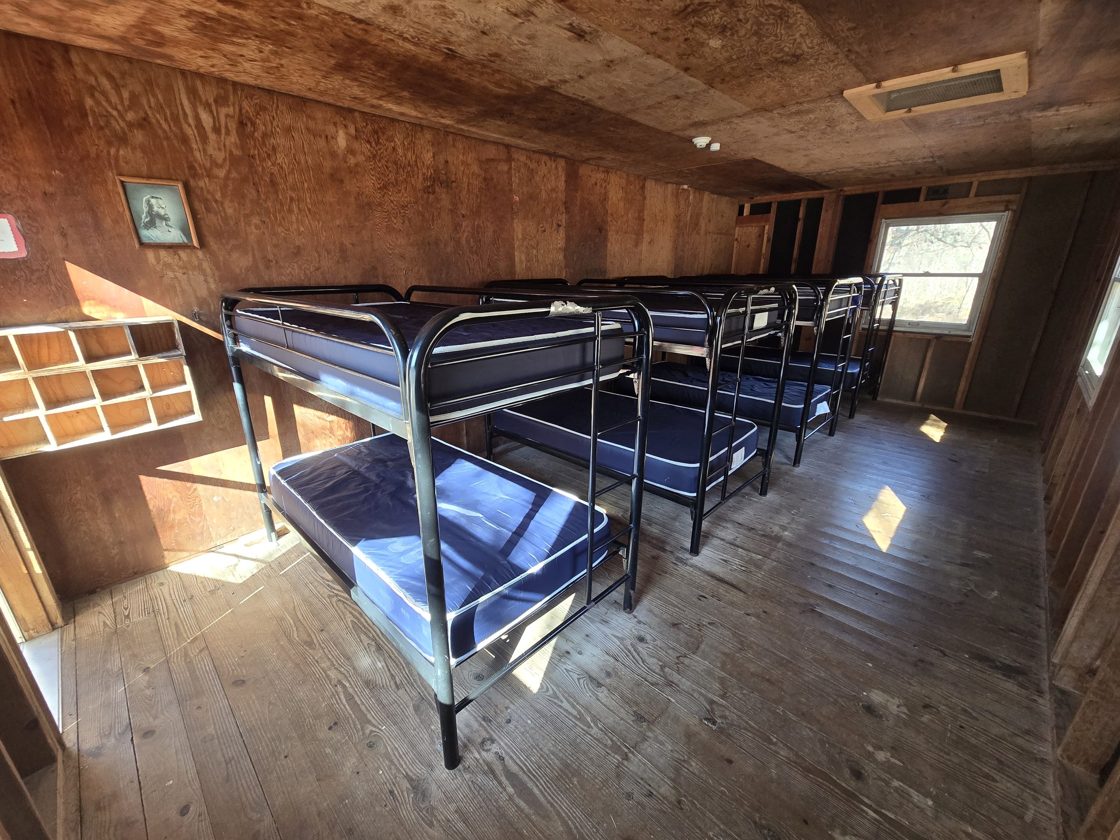
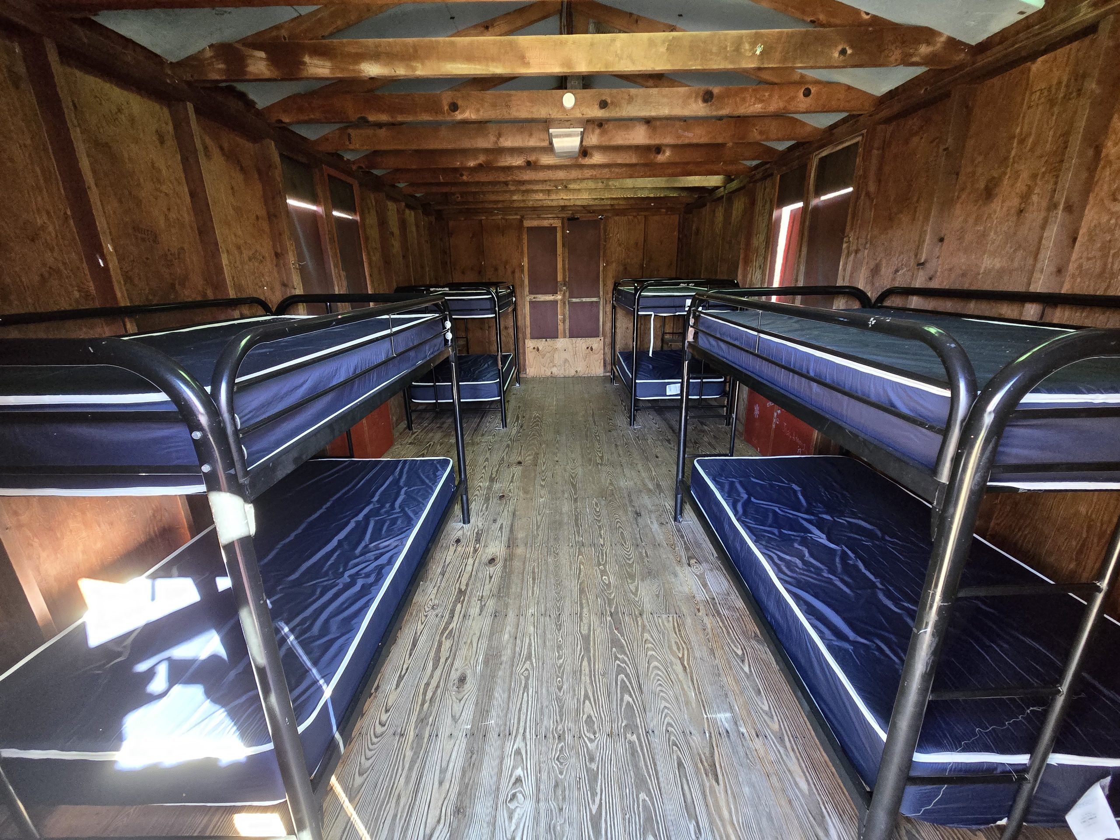
Camp Olivet has 10 sleeping cabins arranged across seven cabin buildings: four stand-alone cabins and three side-by-side buildings containing two cabins each. Each individual cabin sleeps up to 8 people.
The ten sleeping cabins are arranged in seven buildings: four stand alone, and three buildings each contain two side-by-side cabins. Each cabin has four bunk-bed units and sleeps eight under the stated fire-code limit. Cabins have one light fixture and one exhaust fan; there are no electrical outlets.
At a Glance
- 10 sleeping cabins
- 7 cabin buildings
- 4 stand-alone cabins
- 3 side-by-side buildings
- Four bunk-bed units and sleeping for eight per cabin under the stated fire-code limit
- Ten cabins × eight sleeping positions each (80 total based on the stated limit)
Bathhouse
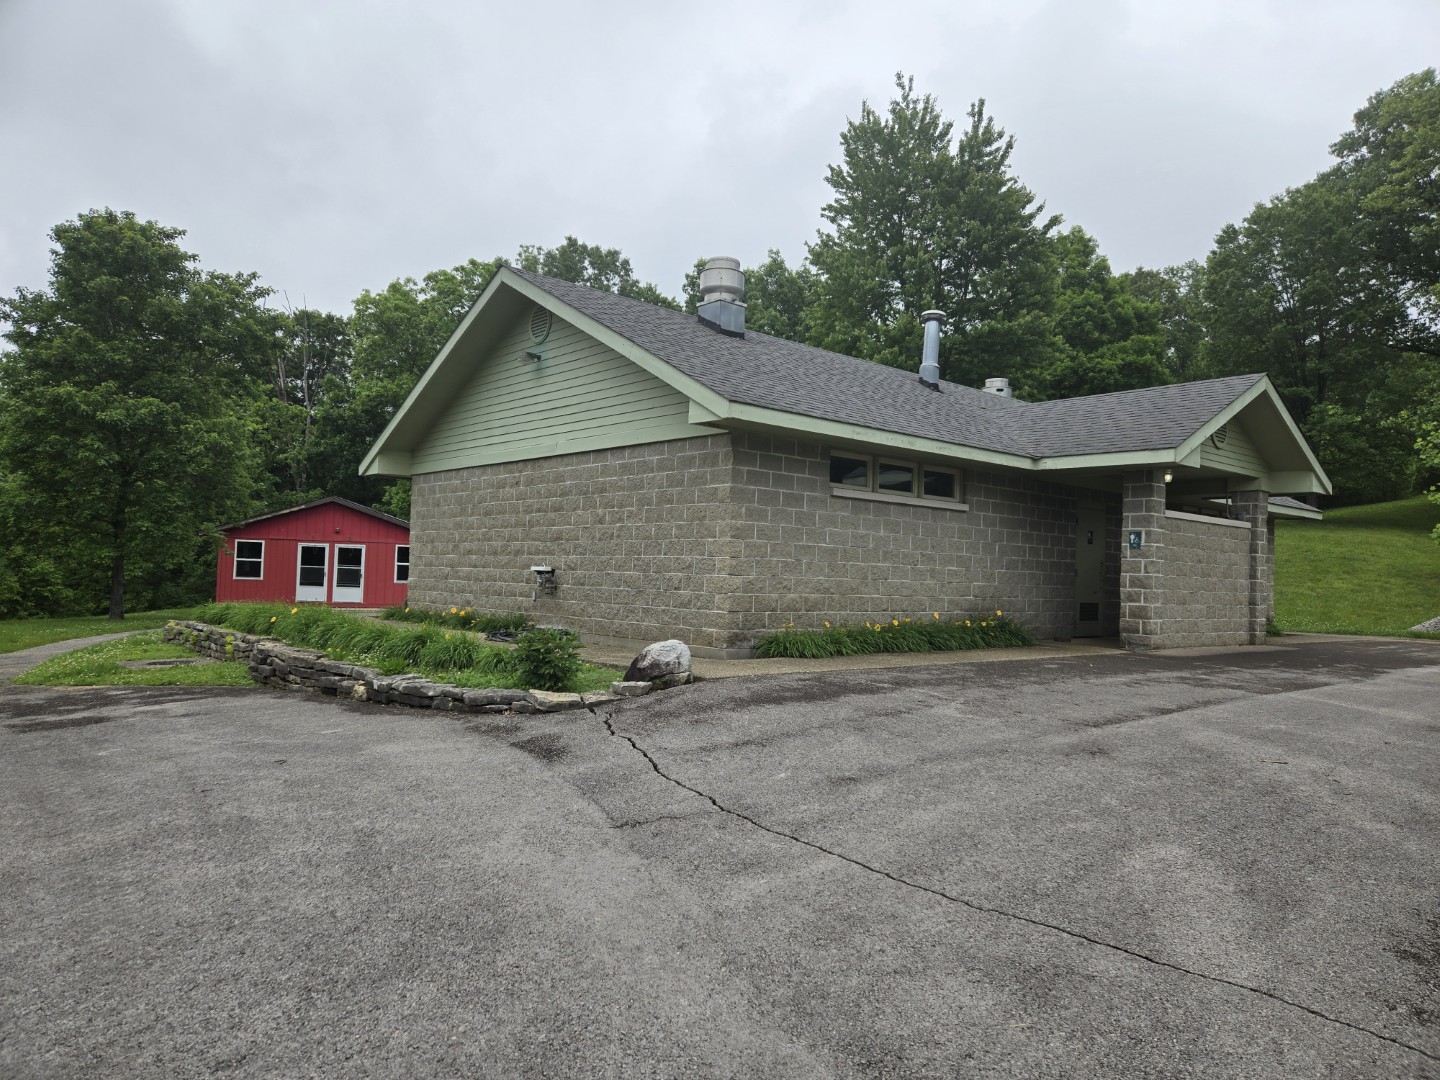
The separate Bathhouse has boys’ and girls’ sides. Each side has five standard showers, one ADA-designated shower and four sinks. The girls’ side has five standard toilets and one ADA-designated toilet. The boys’ side has three standard toilets, one ADA-designated toilet and two urinals. Plastic chairs are available for waiting or changing, and a drinking fountain is located at each end of the exterior. ADA-designated fixtures are identified; this description does not establish overall ADA compliance.
At a Glance
- Each side: five standard showers, one ADA-designated shower and four sinks
- Girls’ side: five standard toilets and one ADA-designated toilet
- Boys’ side: three standard toilets, one ADA-designated toilet and two urinals
- Plastic chairs for waiting or changing; exterior drinking fountain at each end
Rec Barn
The Rec Barn has a ping-pong table, a foosball table and assorted sports equipment, including balls. Outside, the baseball area has a backstop but no perimeter fence; the basketball court is not regulation size; and the volleyball area has a net but no marked boundary lines.
At a Glance
- Ping-pong and foosball tables
- Assorted sports equipment, including balls
- Baseball area with backstop and no perimeter fence
- Non-regulation basketball court; volleyball net without marked boundary lines
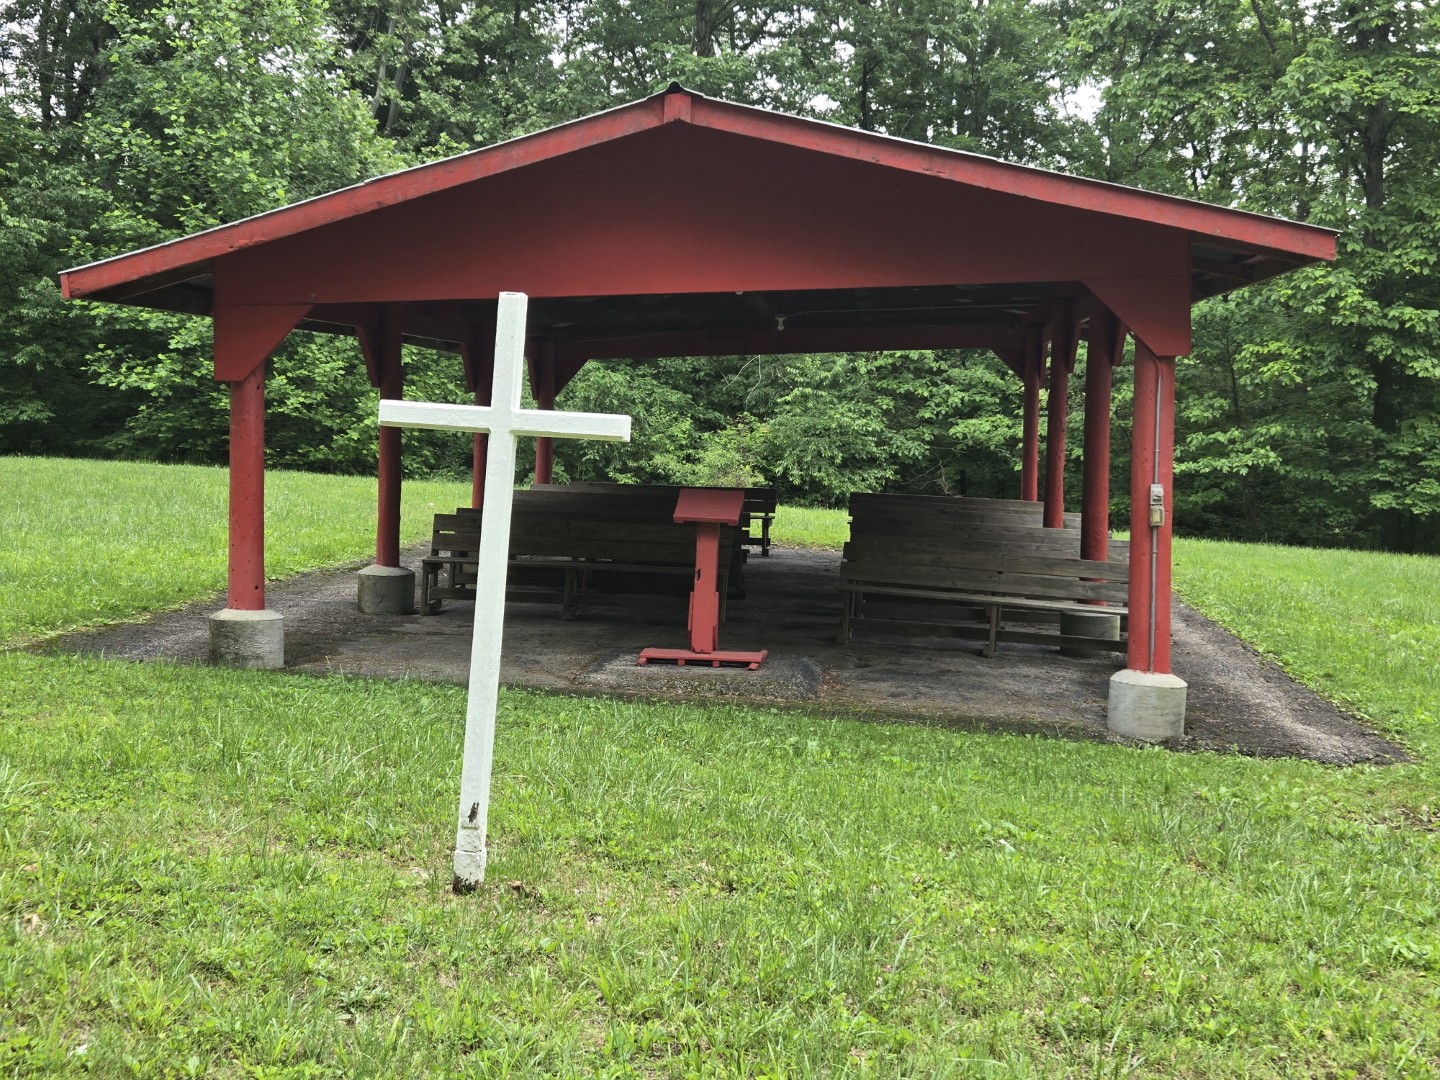
Outdoor Chapel
The Outdoor Chapel has an outdoor pulpit and bench seating. Seating capacity has not been verified.
At a Glance
- Outdoor pulpit
- Bench seating
- No verified seating capacity
Firebowl
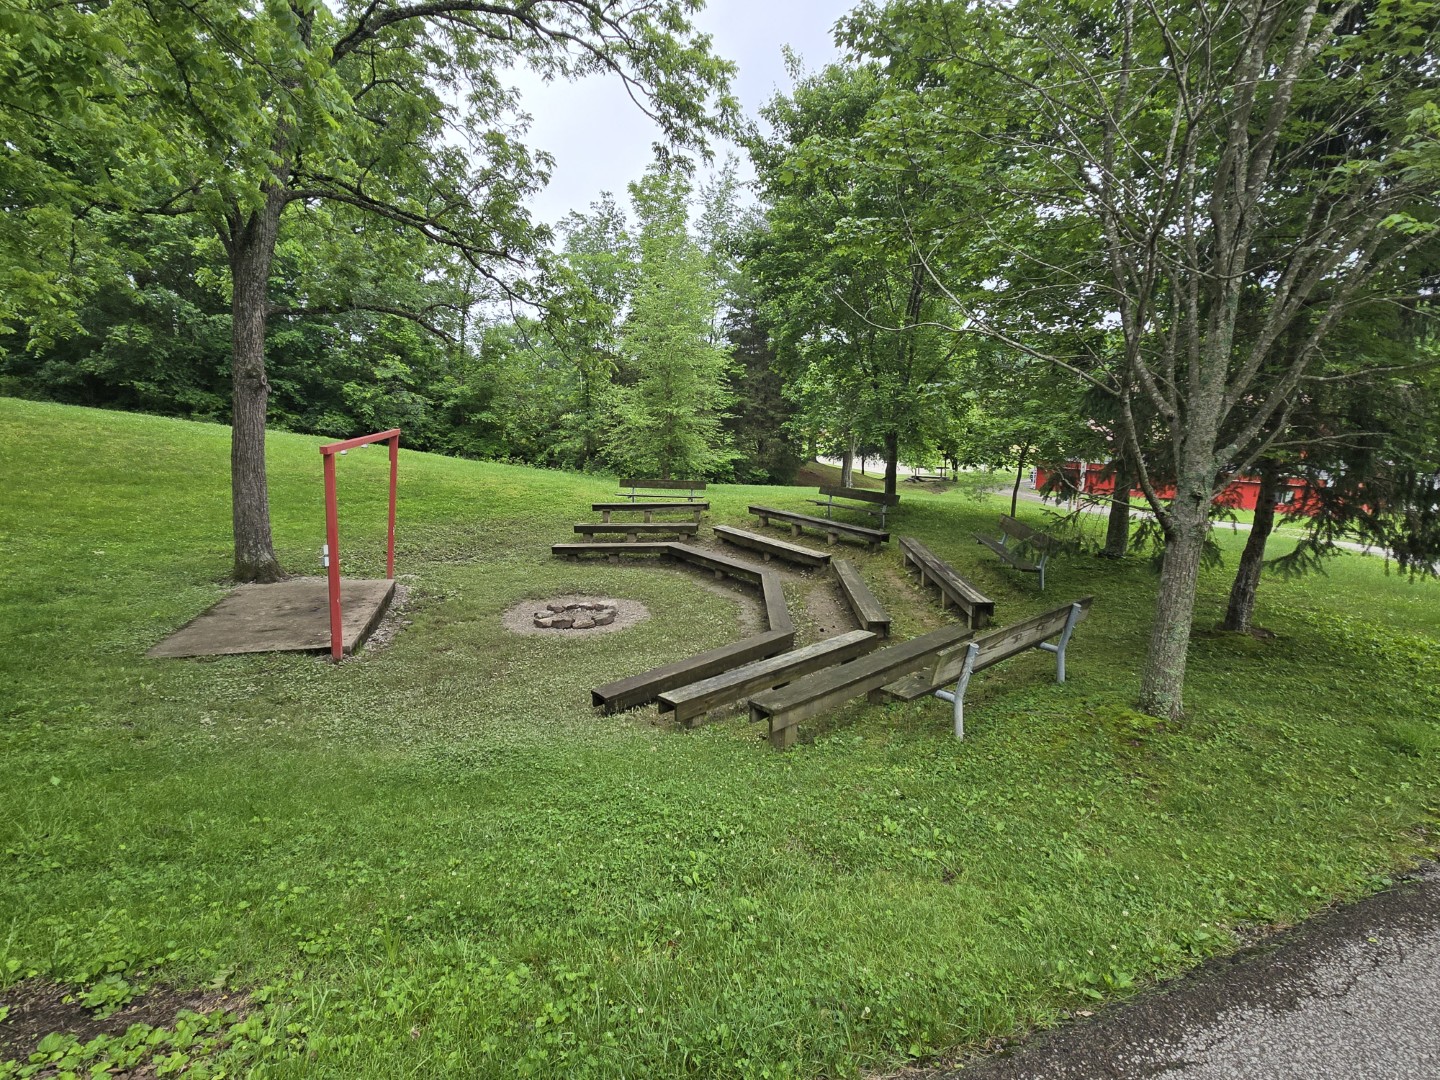
The Firebowl area includes an outdoor fire pit, a stage with lighting and bench seating. Seating capacity has not been verified.
At a Glance
- Outdoor fire pit
- Stage with lighting
- Bench seating; no verified seating capacity
Marcella’s Cottage
Marcella’s Cottage has two bedrooms, each with one bunk-bed unit, for four sleeping positions in total. It also has a living room, a small kitchen, one full bathroom, one half bathroom, a laundry area next to the kitchen and an enclosed rear porch. The fireplace is not available for use.
At a Glance
- Two bedrooms, each with one bunk-bed unit (four sleeping positions total)
- Living room and small kitchen
- One full bathroom and one half bathroom
- Laundry area beside the kitchen; enclosed rear porch
Interested in using Camp Olivet?
View available dates and submit a Facility Request.